
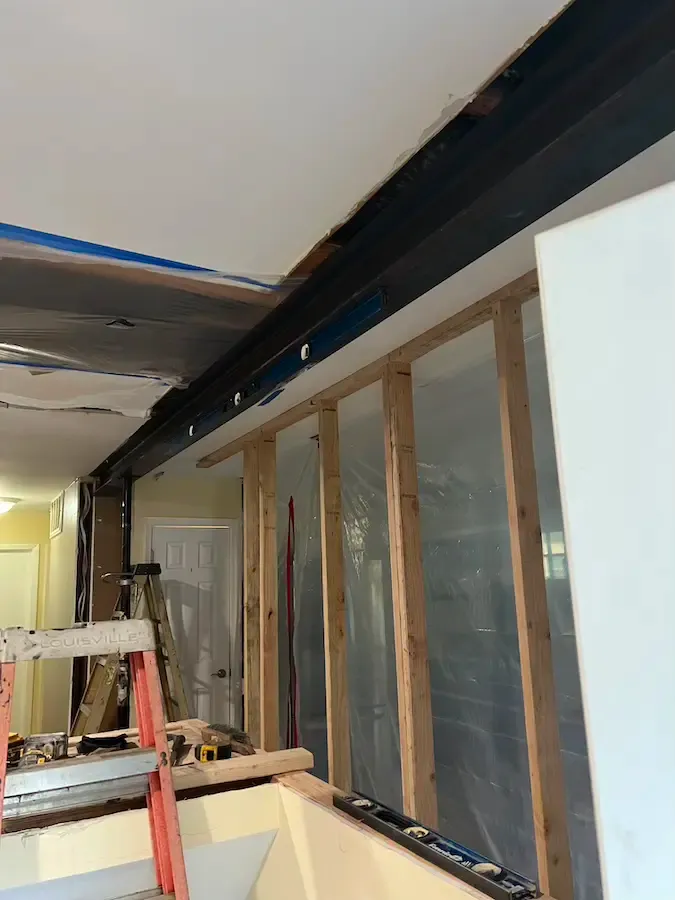
Walk through a 1970s or 1980s colonial anywhere in Fairfax County and you’ll usually find the same floor plan: a closed-off kitchen, a wall, and a separate family room or dining room on the other side of it. It made sense when it was built — kitchens were workrooms, not living spaces. It makes considerably less sense now, which is why removing that wall is one of the single highest-impact renovation decisions we help homeowners make, and also one of the most consistently misunderstood when it comes to cost.
“Open concept” sounds like a design choice. In most of the county’s housing stock, it’s actually a structural engineering project with a design outcome attached. This guide separates the two clearly: what it actually costs to take down the wall itself, what drives that number up or down, and what a complete open-concept kitchen renovation runs once the wall work is folded into the rest of the project — grounded in real 2026 Fairfax County numbers, not national averages that don’t reflect this market.
The First Question: Is the Wall Load-Bearing?
Every open-concept project starts here, because the answer changes the budget by an order of magnitude. A load-bearing wall carries structural weight from the floors or roof above down into the foundation; removing it without replacing that support with a beam and posts risks sagging floors, cracked drywall, and structural failure. A non-load-bearing wall is purely a partition — removing it is mostly demolition and patching.
Here’s the uncomfortable truth for Fairfax County homeowners: in most homes built before 1990, the wall between the kitchen and the adjacent living or dining room is load-bearing. It’s one of the most common load-bearing wall locations in residential construction, because it typically sits along the home’s structural centerline, supporting the floor joists or roof trusses above. You cannot determine this reliably by inspection, by tapping the wall, or by checking whether it has outlets in it — a licensed structural engineer needs to assess your home’s actual framing, and Fairfax County requires stamped engineering drawings before issuing a permit for load-bearing wall removal regardless of what any contractor tells you informally.
Cost Comparison: Non-Load-Bearing vs. Load-Bearing
| Non-Load-Bearing | Load-Bearing | |
|---|---|---|
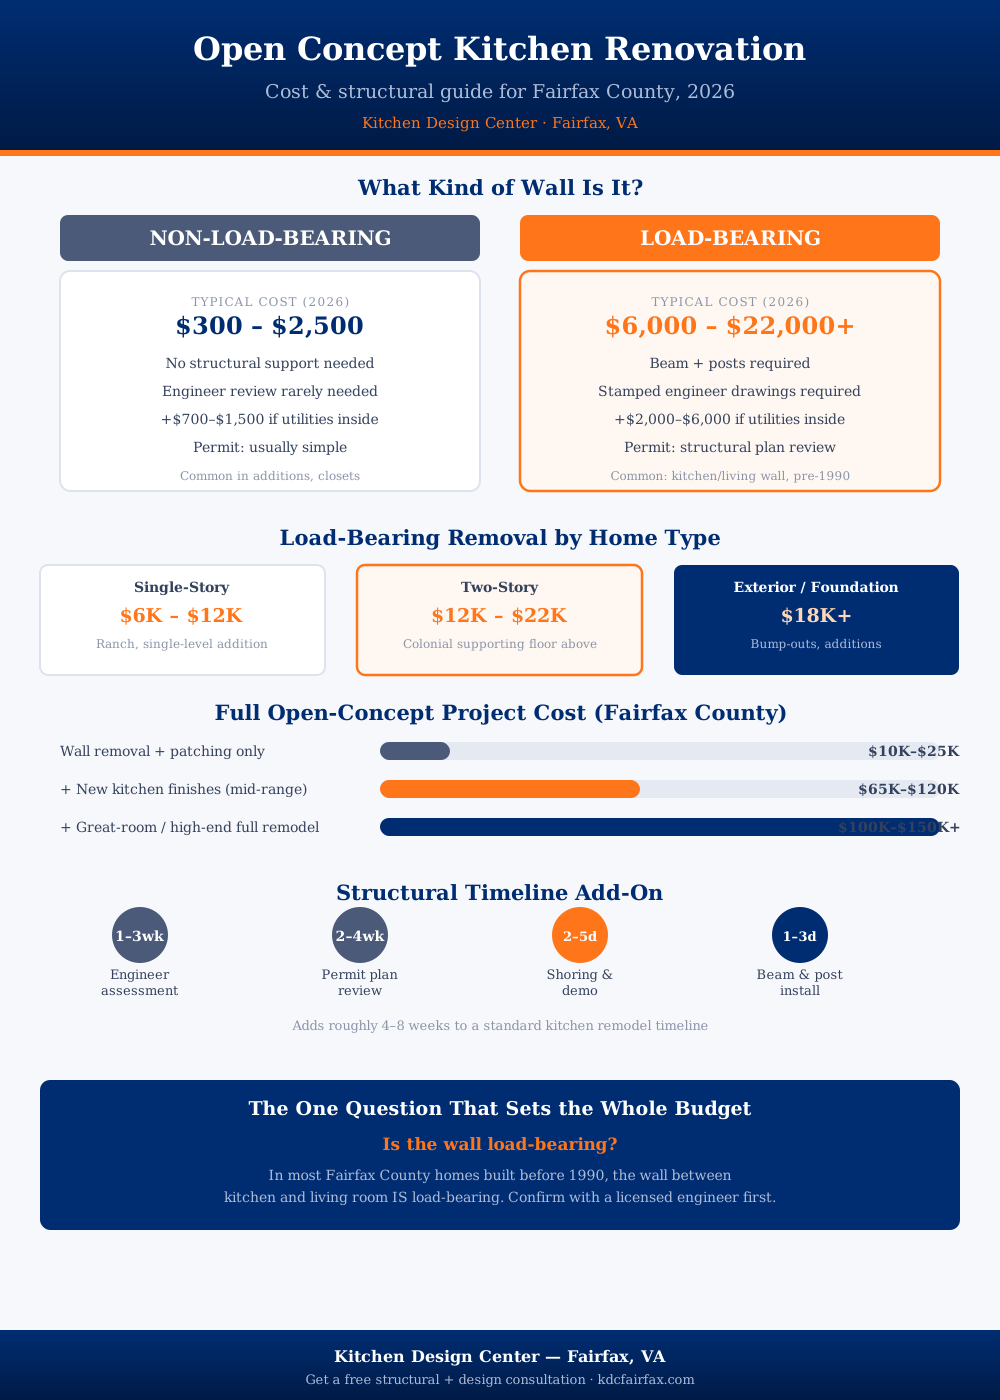
| Typical cost (2026) | $300 – $2,500 | $6,000 – $22,000+ |
| Structural support needed | None | Beam + posts |
| Engineer review | Rarely required | Stamped drawings required |
| If utilities are inside the wall | +$700 – $1,500 | +$2,000 – $6,000 |
| Permit complexity | Usually straightforward | Structural plan review |
| Common locations | Closet walls, additions, non-structural partitions | Kitchen/living room wall in pre-1990 homes |
Non-Load-Bearing Wall Removal
If the wall turns out to be non-structural — good news. Removal runs $300 to $2,500 for a straightforward partition wall, covering demolition, disposal, and basic patching of the floor, ceiling, and adjacent walls. If the wall contains electrical wiring, a switch, or plumbing, add $700 to $1,500 for a licensed electrician or plumber to safely reroute those lines before demolition — a step that isn’t optional even on a wall with no structural role.
Load-Bearing Wall Removal
This is where the real budget conversation happens, and it varies significantly by home type:
| Home Type | Typical 2026 Cost (Fairfax County) | What’s Different |
|---|---|---|
| Single-story home | $6,000 – $12,000 | Beam carries roof load only |
| Two-story home (wall supports floor above) | $12,000 – $22,000 | Beam sized for floor + roof load; more complex post placement |
| Exterior or foundation-bearing wall modification | $18,000+ | Often involves footing work, weatherproofing, structural tie-ins |
These figures include the structural engineer’s assessment and stamped drawings ($1,500–$4,000 depending on complexity), the beam itself — typically an engineered LVL (laminated veneer lumber) beam for lighter loads or steel for longer spans and heavier loads — fabrication and installation ($1,000–$8,000 depending on material and span), temporary shoring to support the structure during the work, post installation to carry the new point loads down to the foundation, and drywall patching and finishing. If utility lines run through the wall, add $2,000 to $6,000 for electrical, plumbing, or HVAC rerouting on top of the structural cost.
What a Structural Engineer Actually Does
The structural engineer’s role is easy to underestimate because it produces paperwork rather than visible construction, but it’s the step that makes the entire project safe and permittable. The engineer visits the home, assesses the existing framing above the wall (floor joists, roof trusses, or both), calculates the load the wall currently carries, and designs a beam-and-post system sized to carry that same load once the wall is gone — specifying the exact beam material, dimensions, and post locations. This produces stamped drawings, a legal certification that the design meets code, which Fairfax County requires as part of the permit application for any load-bearing wall removal.
Engineer costs in Northern Virginia typically run $1,500 to $4,000 for a straightforward single-wall assessment and design, scaling up for more complex situations — multiple walls, unusual framing, or homes where the structural path isn’t straightforward. This is not a cost worth shopping to the bottom; an under-specified beam is a problem that surfaces as sagging floors or cracked drywall months or years after the drywall goes back up, and by then the fix means opening the ceiling again.
Permits: What Fairfax County Requires
Removing any interior wall — load-bearing or not — requires a permit from Fairfax County Land Development Services. For non-load-bearing walls, this is typically a straightforward process. For load-bearing walls, the permit application must include the structural engineer’s stamped drawings, and plan review specifically for the structural component typically takes 2 to 4 weeks, running in parallel with the rest of the project’s permit review where possible.
Skipping the permit is not a shortcut worth considering. Beyond the safety risk, unpermitted structural work is exactly the kind of defect that surfaces during a home inspection at resale — sellers in this market get asked directly whether structural changes were permitted, and “no” is a conversation that costs far more at the negotiating table than the permit fee would have cost upfront.
The Hidden Costs Beyond the Beam
The wall removal line item is rarely the full cost of “going open concept.” These are the add-ons that consistently surprise homeowners who budgeted for the beam and stopped there.
Flooring transitions. If the kitchen and adjacent room have different flooring — tile kitchen, hardwood living room, for instance — removing the wall between them exposes the transition line, and a straight seam where two different materials meet rarely looks intentional. Most homeowners end up replacing flooring across both spaces to create one continuous surface, which can add $8,000 to $20,000+ depending on square footage and material, well beyond the wall removal itself. This is worth planning for from day one rather than discovering mid-project.
HVAC rerouting. If a supply register or return duct was located in or near the removed wall, the ductwork needs to be rerouted through the floor, ceiling, or an adjacent wall cavity. Budget $800 to $3,000 depending on duct run length and accessibility, and note that older homes sometimes reveal undersized or poorly balanced HVAC systems once a wall that was quietly compartmentalizing airflow comes down.
Electrical rerouting. Switches, outlets, and light fixtures on the removed wall need new homes. This is usually a modest cost on its own — $500 to $2,000 — but it’s routine enough that it should be scoped into the initial electrical plan rather than treated as a change order mid-demo.
Ceiling and structural tie-in patching. Where the wall met the ceiling, especially in homes with textured or vaulted ceilings, matching the existing finish can require more extensive patching or a full ceiling refinish in the affected room — $1,500 to $5,000 depending on ceiling type and the size of the affected area.
Altogether, these add-ons commonly total $3,000 to $10,000 beyond the base wall removal cost, which is why we always scope a wall removal project as part of the full room design, not as an isolated line item.
Full Project Cost: What Open Concept Actually Runs
Putting the wall removal in context of the complete renovation, here’s what Fairfax County homeowners are spending in 2026:
| Project Scope | Typical 2026 Cost |
|---|---|
| Wall removal + patching only (keeping existing kitchen finishes) | $10,000 – $25,000 |
| Wall removal + mid-range kitchen renovation | $65,000 – $120,000 |
| Wall removal + full great-room-level renovation (finishes, flooring, lighting throughout) | $100,000 – $150,000+ |
The middle tier is where most of our open-concept clients land: new semi-custom cabinets, new countertops, a matched flooring solution across the newly combined space, and a lighting plan that treats the whole area as one room rather than two. For the full breakdown of how a kitchen renovation budget distributes beyond the structural work — cabinets, countertops, appliances, flooring — see our complete Fairfax County kitchen remodel cost guide.
The Structural Timeline: What It Adds to Your Schedule
Structural work doesn’t just cost money — it adds real time to a project schedule that homeowners often don’t account for when picturing a move-in date.
| Phase | Duration | What Happens |
|---|---|---|
| Structural engineer assessment | 1 – 3 weeks | Site visit, load calculation, stamped drawings produced |
| Permit plan review | 2 – 4 weeks | Fairfax County reviews structural drawings (can overlap with other permit review) |
| Shoring & demolition | 2 – 5 days | Temporary support installed, wall removed |
| Beam & post installation | 1 – 3 days | New structural support installed and inspected |
All in, the structural component typically adds 4 to 8 weeks to a standard kitchen remodel timeline — much of it happening before construction visibly starts, which is exactly why it needs to begin early in the planning process rather than being treated as a quick add-on once demo is already scheduled. Combined with the design, cabinet lead time, and construction phases of a full kitchen renovation, a complete open-concept project typically runs 5 to 7 months from first design meeting to finished space.
Why This Project Is So Common in Certain Fairfax County Neighborhoods
Open-concept conversions aren’t evenly distributed across the county — they cluster in specific housing stock, and knowing the pattern helps set expectations before the first design meeting.
Falls Church and Annandale: The 1960s–80s colonials and split-levels common here were built with exactly the closed-kitchen floor plan this guide addresses, and opening the kitchen to the family room is consistently the highest-impact single move available in these homes — more transformative to daily living than any finish upgrade.
Vienna, Oakton, and Tysons: A strong mix of open-concept conversions in 1970s–90s homes alongside newer construction that already has an open plan, meaning this market sees both renovation types side by side.
Burke and Springfield: Similar-era housing stock to Falls Church and Annandale, with open-concept conversions increasingly common as these mid-range colonial neighborhoods turn over to a new generation of buyers prioritizing open living.
McLean and Great Falls: Open-concept work here more often involves larger structural spans and multiple walls at once, frequently paired with a full kitchen renovation at the luxury tier — the structural work becomes one piece of a broader architectural reconfiguration rather than a standalone project.
Is It Worth It? What Homeowners Actually Report
Beyond the numbers, it’s worth being direct about why this remains one of the most-requested renovations in Fairfax County, year after year. Sightlines change how a family actually uses a home — a parent cooking dinner while genuinely part of homework, conversation, and the rest of the household’s evening, rather than isolated behind a wall. Light moves through the combined space in a way a closed kitchen never allows, often eliminating the need for additional window work that would otherwise be part of a brightening strategy. Entertaining changes fundamentally — guests naturally gather in and around the kitchen rather than being kept out of a workspace, which is exactly how most households actually socialize now regardless of how the house was originally designed for it.
The trade-offs are real too, and worth naming honestly. An open kitchen means kitchen noise, smells, and mess are now living-room noise, smells, and mess — there’s no closing a door on a bad cooking night. Storage and wall space for artwork or furniture is reduced by however much wall disappears. And as covered above, the project frequently pulls in flooring, electrical, and HVAC scope that a closed-kitchen refresh would never touch, meaning the “just take down a wall” conversation rarely stays that simple once the full picture is on the table.
Designing the Combined Space: What Changes Once the Wall Is Gone
Removing a wall is a structural event, but living with the result well is a design problem, and it’s the part of the project that determines whether the finished space feels intentional or accidental. A few principles guide every open-concept design we take on.
Define zones without walls. The kitchen, dining, and living areas each need a clear sense of boundary even without physical separation — an island or peninsula marking the kitchen’s edge, a rug anchoring the seating area, a change in ceiling treatment or lighting fixture style signaling the dining zone. Without these cues, a combined space can feel like one undifferentiated room rather than three purposeful ones.
Let the kitchen face the room, not hide from it. A closed kitchen was often designed with the assumption that nobody but the cook would see it, which meant less attention to the “back” of the workspace. An open kitchen puts the range, the cleanup zone, and the everyday clutter management on permanent display to the entire living space, which is exactly why scullery and secondary prep space concepts have grown so popular alongside open-concept renovations — they let the visible kitchen stay photogenic while the working mess happens out of sight.
Unify the lighting plan. A closed kitchen and living room typically had two independent lighting plans, designed for two different room functions. Once combined, the space needs one coherent plan — layered ambient, task, and accent lighting that works whether the room is being used for cooking, homework, or entertaining, often on separate dimmable circuits so the mood can shift with the activity.
Match or deliberately contrast the flooring, but decide on purpose. As covered above, most open-concept projects end up replacing flooring across both spaces for a seamless transition. The alternative — a deliberate material change with a clean transition strip marking where “kitchen” becomes “living room” — is a legitimate design choice too, but it should be a decision, not a default inherited from whatever flooring happened to already exist in each room.
Open Concept vs. Keeping the Wall: A Genuine Comparison
It’s worth stating plainly that open concept isn’t automatically the right answer for every household, even though it’s the most requested single change in this housing stock. A closed kitchen offers real advantages that get lost in open-concept enthusiasm: noise and mess containment during meal prep, especially valuable for households with a dedicated home office or frequent video calls near the kitchen; more usable wall space for cabinetry, art, or furniture placement; and a lower renovation cost and disruption level when the goal is simply updated finishes rather than a reconfigured floor plan.
The households who tend to be happiest with a closed kitchen after all this consideration are usually those who cook frequently and messily, value a distinct formal or quiet living space, or are working within a tighter renovation budget where the same dollars produce a more dramatic finish-level transformation than a structural one. If any of those describes your household more than “we want to see the family room while we cook,” it’s worth having an honest conversation with your designer about whether the wall actually needs to come down, or whether a pass-through or simply a beautifully finished closed kitchen serves you better. We’d rather talk a client out of an open-concept project that doesn’t fit their household than sell a structural renovation that doesn’t actually solve the problem they came in with.
Five Mistakes We See in Open-Concept Projects
1. Assuming a wall is non-load-bearing because it looks thin or has outlets in it. Neither is a reliable indicator. Get the engineer assessment before any demo date is set, let alone before telling a contractor to start.
2. Budgeting for the beam but not the flooring transition. This is consistently the biggest underestimated cost in open-concept projects — plan for it from the first budget conversation, not as a change order.
3. Skipping the permit because “it’s just one wall.” Fairfax County requires permits for interior wall removal regardless of scale, and unpermitted structural work is a liability that follows the home through every future sale.
4. Treating HVAC as an afterthought. Combining two rooms changes airflow dynamics, and a system that balanced two separate rooms adequately may need rebalancing or additional supply once they’re combined into one larger space.
5. Not planning the ceiling finish across the newly combined space. Two rooms with slightly different ceiling heights, textures, or lighting plans read as two rooms even after the wall between them is gone — the ceiling is often the detail that makes a combined space feel genuinely unified or subtly still divided.
Beam Materials: LVL vs. Steel vs. Glulam
The beam itself is a small line item in dollar terms relative to the whole project, but the material choice affects both cost and what the finished space looks like, so it’s worth understanding the options.
| Beam Material | Typical Cost Range | Best For | Design Trade-off |
|---|---|---|---|
| LVL (laminated veneer lumber) | $3 – $12 per linear foot | Most residential spans under 18-20 feet | Deeper beam profile; usually boxed in with drywall |
| Steel (I-beam or flitch plate) | $8 – $35 per linear foot | Longer spans, heavier loads, tight ceiling height | Slimmer profile; can be exposed as a design feature |
| Glulam (glued laminated timber) | $10 – $25 per linear foot | Exposed-beam aesthetic, rustic or transitional design | Often left exposed rather than boxed in |
LVL is the workhorse choice for most single-wall kitchen openings in Fairfax County’s standard colonial housing stock — it’s cost-effective and gets boxed into the ceiling or a soffit, disappearing visually once drywall goes back up. Steel earns its higher cost when the span is long, the load is heavy (a two-story load-bearing situation, for instance), or ceiling height is tight enough that a slimmer beam profile matters — steel can carry the same load in a shallower depth than LVL, which sometimes makes the difference between a flush ceiling and a distracting drop-down soffit. Glulam is the choice when the beam itself becomes part of the design rather than something to hide — increasingly popular in transitional and modern-farmhouse kitchens where an exposed wood beam reads as an intentional architectural feature rather than a structural necessity.
Your structural engineer will typically recommend a material and size based on the load calculation, but the aesthetic conversation about whether to box it in, expose it, or split the difference with a wrapped wood finish belongs in the design phase, not left as a default decision made on-site during construction.
Partial Wall Removal and Pass-Throughs: The Middle Ground
Full wall removal isn’t the only way to open up a closed kitchen, and it’s worth knowing the alternatives before committing to the most expensive option by default. A pass-through — removing a section of wall to create a large opening while leaving portions intact above counter height or at the ends — typically costs $1,000 to $4,000 when the wall is non-load-bearing, or falls into the load-bearing cost tiers above with a smaller beam span if it is. This preserves some separation between kitchen and living space (useful for noise or mess containment) while dramatically improving sightlines and light.
A partial-height wall — removing the wall down to counter height and topping it with a ledge or short knee wall — is a popular middle-ground choice for homeowners who want the visual and social connection of open concept without fully merging the two rooms’ HVAC zones, ceiling treatments, and flooring. It’s usually priced similarly to a full opening of the same width, since most of the cost is in the structural work rather than the amount of material removed, but it sidesteps some of the flooring-transition and ceiling-matching costs discussed above because the boundary between rooms remains partially defined.
We walk through both of these options with every open-concept client before defaulting to a full wall removal — for some households, especially those who cook frequently and want some acoustic and visual separation during meal prep, a well-designed pass-through delivers most of the benefit at a meaningfully lower cost and disruption level.
Financing an Open-Concept Project
Because open-concept renovations combine a discretionary kitchen upgrade with a genuinely structural home improvement, they’re a common candidate for home equity financing — many Fairfax County homeowners fund these projects with a HELOC or home equity loan, both because the total is often larger than a straightforward kitchen refresh and because the structural component arguably qualifies as the kind of capital improvement lenders view favorably. We’re not financial advisors and don’t provide financing directly, but we do provide the detailed, line-item quote — separating structural, permit, and finish costs — that any lender will want to see before approving a project of this scope.
How Open Concept Affects Resale in Fairfax County’s Market
Beyond daily livability, open-concept layouts have become close to an expectation rather than a differentiator in Northern Virginia’s competitive resale market. Listing photos of a bright, connected kitchen-to-living space consistently outperform closed-kitchen layouts in buyer engagement, and buyers’ agents in this market routinely flag a closed 1970s-80s kitchen floor plan as a renovation the buyer will need to undertake themselves — effectively discounting the listing by the estimated cost of exactly this project. For homeowners weighing whether to open the kitchen now versus leaving it for a future buyer to tackle, the math generally favors doing it now: you get years of daily use from the investment rather than handing that value to whoever buys the house next, and a professionally permitted structural change with proper documentation is a selling point during due diligence rather than a question mark.
Choosing a Contractor for Structural Work
Not every kitchen remodeler is equipped to manage a structural project well, and this is worth screening for specifically rather than assuming any kitchen contractor can handle it. Ask directly whether the firm coordinates with a licensed structural engineer as a standard part of open-concept projects, or whether that’s left to the homeowner to arrange separately — the latter is a coordination burden that frequently causes delays when the engineer’s schedule and the contractor’s schedule aren’t managed by the same team. Ask to see a completed open-concept project with a similar span and home type, and ask specifically about permit history — a contractor who can point to Fairfax County permit records for prior load-bearing wall removals has done this enough times to have the process genuinely dialed in, which matters more here than in almost any other kitchen renovation decision.
How to Get Started
The right first step for any open-concept project is the same regardless of your home’s age or neighborhood: a design consultation that includes a structural assessment, so you know definitively whether the wall is load-bearing and what a realistic budget looks like before you fall in love with a specific layout. We coordinate directly with licensed structural engineers as part of our design process, so the engineering, permitting, and kitchen design happen as one coordinated project rather than three separate conversations you’re managing yourself.
Contact Kitchen Design Center to book a free consultation, or visit our Fairfax showroom to see finished open-concept projects and talk through what’s realistic for your specific home. We serve homeowners throughout Fairfax County and Northern Virginia with full kitchen remodeling services — and open-concept conversions are among the projects we’ve done most often, in exactly the kind of home you’re probably standing in right now.
Frequently Asked Questions
How much does it cost to remove a wall for an open concept kitchen in Fairfax County?
A non-load-bearing wall typically costs $300 to $2,500 to remove, depending on whether it contains electrical or plumbing. A load-bearing wall costs significantly more — $6,000 to $12,000 for a single-story home, $12,000 to $22,000 for a two-story home where the wall supports a floor above, and $18,000 or more for exterior or foundation-bearing walls. These figures include structural engineering, beam installation, and finishing.
How do I know if a wall is load-bearing?
In most Fairfax County homes built before 1990, the wall between the kitchen and the adjacent living or dining room is load-bearing — it's one of the most common load-bearing walls in residential construction. You cannot reliably determine this by inspection alone; a licensed structural engineer needs to assess the home's framing, and Fairfax County requires stamped engineering drawings before issuing a permit for load-bearing wall removal.
Do I need a permit to remove a wall in my kitchen?
Yes, in virtually all cases. Fairfax County Land Development Services requires a permit to remove any interior wall, load-bearing or not, and load-bearing wall removal specifically requires stamped structural engineering drawings as part of the permit application. Plan review typically takes 2 to 4 weeks for a straightforward load-bearing wall project.
How much does a full open concept kitchen renovation cost in Fairfax County?
Combining wall removal with a full kitchen renovation typically runs $65,000 to $150,000+ in Fairfax County in 2026, depending on kitchen size, cabinet and countertop grade, and the extent of structural, electrical, and HVAC work involved. The wall removal itself is usually 10-20% of the total project budget.
What hidden costs come with removing a wall between the kitchen and living room?
Beyond the beam and structural work, budget for flooring transitions where two different floor materials meet (often requiring a full floor replacement to match), HVAC duct rerouting if registers were in the removed wall, electrical rerouting for outlets or switches, and ceiling patching where the wall met the ceiling. These add-ons commonly total $3,000 to $10,000 beyond the base wall removal cost.
How long does an open concept kitchen renovation take?
The structural component alone typically adds 4 to 8 weeks to a standard kitchen remodel timeline — 1 to 3 weeks for engineering assessment, 2 to 4 weeks for permit plan review, and a few days for the actual demolition and beam installation. Combined with a full kitchen remodel, plan on 5 to 7 months from first design meeting to finished project.
Can removing a wall between the kitchen and living room hurt my home's structure?
Not if it's done correctly, with a licensed structural engineer's assessment and a properly sized and installed beam-and-post system carrying the load the wall used to bear. The risk comes entirely from skipping that process — removing or notching a load-bearing wall without proper support can cause sagging floors, cracked drywall, and in serious cases structural failure. This is not a project to attempt without a permit and an engineer, regardless of how simple the wall looks.