
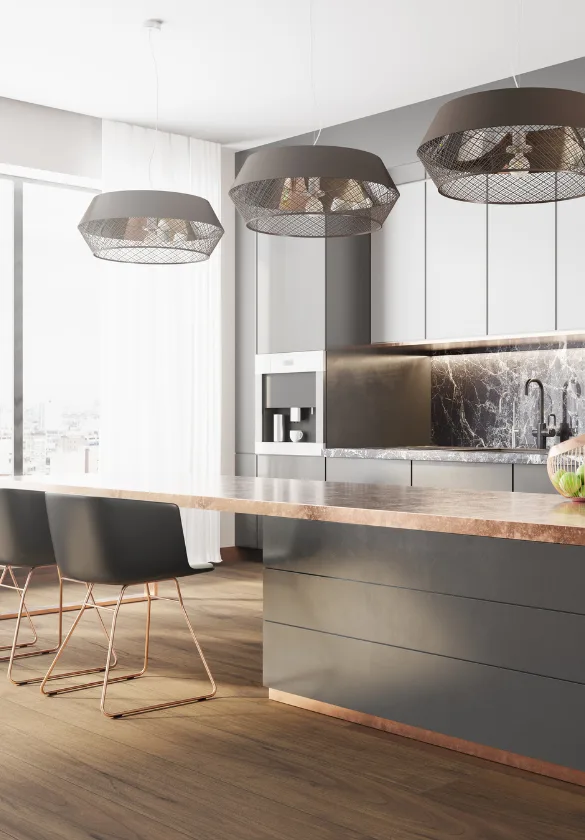
High-end kitchen design in Northern Virginia has its own center of gravity, and it sits in McLean and Great Falls. The homes are larger, the entertaining is more frequent, the art and furniture are better, and the homeowners think in decades rather than trend cycles. All of that changes what a kitchen remodel looks like — what gets built, what gets skipped, and where the money actually goes.
At Kitchen Design Center, we’ve spent decades designing kitchens in these neighborhoods — from Langley, Chesterbrook, and Salona Village to the estate lots off Georgetown Pike and Seneca Road. This is our field report for 2026: the trends that are genuinely being built (not just photographed), the materials winning the comparison at the slab yard, real budget numbers, and our candid take on which investments hold their value and which are purely for pleasure.
It’s a long guide by design. If you’re planning a significant kitchen project in McLean, Great Falls, or anywhere in the Northern Virginia luxury corridor, this is the conversation we’d have with you across the showroom table.
What “Luxury” Means in 2026 (It’s Quieter Than You Think)
The defining shift of the past few years is that luxury has gone quiet. A decade ago, a high-end kitchen announced itself — massive carved hoods, glossy exotic veneers, showpiece everything. In 2026, the most expensive kitchens we build are the most restrained-looking. The money is in what you don’t see: appliances that vanish into cabinetry, storage engineered to keep every surface bare, secondary work spaces hidden behind flush doors, and stone chosen for depth rather than drama.
The design brief we hear most often in McLean and Great Falls is some version of: “I want it to feel like a beautifully built room, not a kitchen.” Everything below is in service of that sentence.
The Scullery: The Defining Upgrade of This Market
If one feature defines the 2026 luxury kitchen, it’s the scullery — a fully equipped second kitchen concealed behind the main one. Call it a back kitchen, a prep kitchen, or a working pantry; the idea is the same. The main kitchen stays pristine — a showpiece for family and guests — while the scullery handles prep, cleanup, small appliances, and the honest mess of daily cooking.
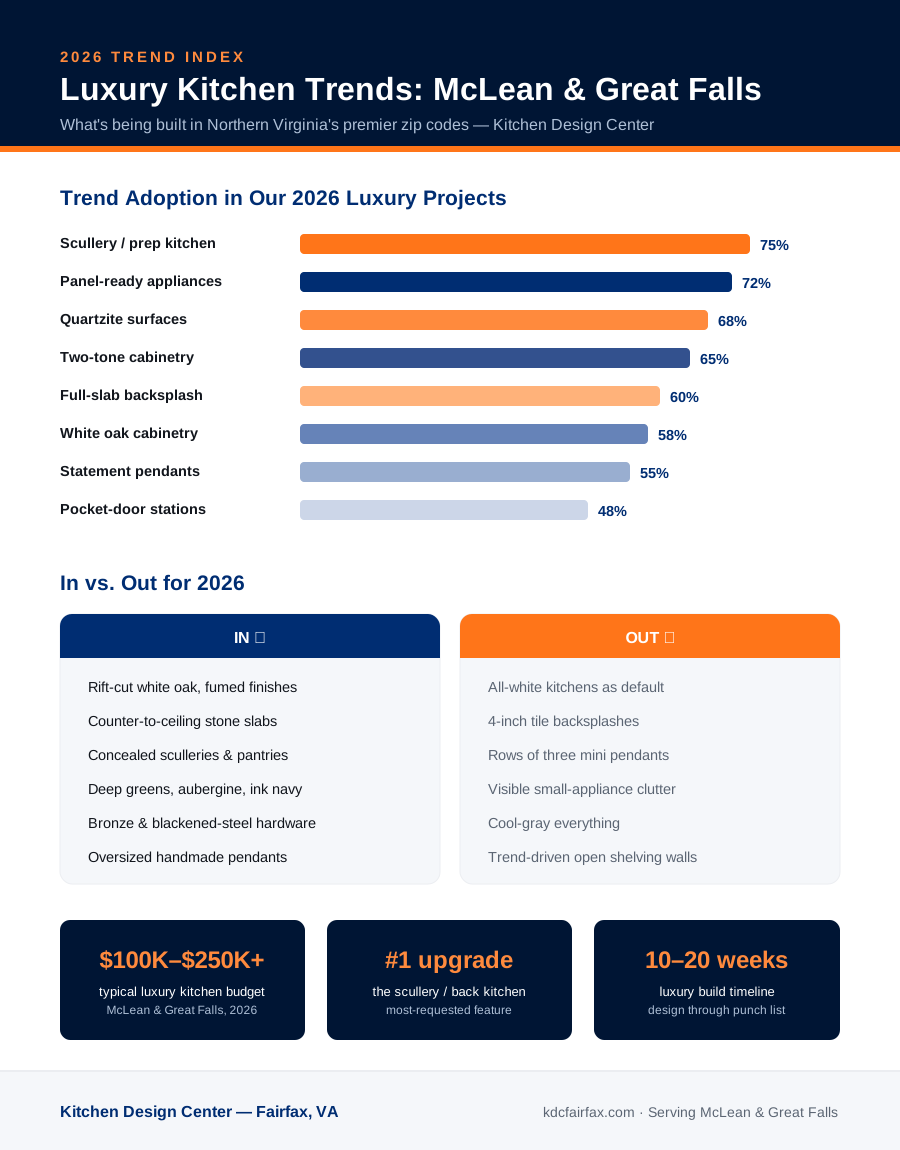
In roughly three-quarters of our recent luxury projects, some version of a scullery made the final plan. What goes in one depends on space and habits:
| Scullery Level | Typical Cost Add | What’s Inside |
|---|---|---|
| Converted butler’s pantry | $15,000 – $30,000 | Coffee station, appliance garage, open shelving, second dishwasher drawer |
| Full prep scullery | $30,000 – $60,000 | Second sink, full dishwasher, wall of storage, counter run for prep and staging |
| Complete back kitchen | $60,000 – $100,000+ | Second range or wall oven, full refrigeration, pantry storage, laundry adjacency in some plans |
Great Falls homes with generous footprints most often take the full treatment — we’ve designed sculleries larger than the main kitchens of the houses their owners grew up in. McLean colonials with tighter plans usually get the converted butler’s pantry version, and even that delivers most of the daily benefit: the coffee mess, the toaster, the blender, and the school-morning chaos all disappear behind a pocket door.
Our candid assessment: for households that entertain even a few times a year, this is the single upgrade clients thank us for most, years later. It’s also structurally honest value — you’re adding functional square footage to the hardest-working zone of the house.
Stone: Full Slabs, Climbing the Walls
The tile backsplash is disappearing from the luxury kitchen. In its place: the countertop material itself, run from counter to ceiling in full slabs — behind the range, up the hood wall, sometimes wrapping the entire perimeter. Waterfall edges on islands, where the stone turns and runs to the floor, remain standard in this market rather than a statement.
The material hierarchy at this level has settled clearly in 2026:
| Material | Installed Cost per Sq Ft | Why It Wins (or Doesn’t) at This Level |
|---|---|---|
| Quartzite | $80 – $180 | The signature stone of this market — marble’s depth with near-granite hardness; every slab unique |
| Marble | $75 – $200+ | Unmatched beauty; soft and porous, so best at baking stations and butler’s pantries, not the main run |
| Premium quartz | $70 – $130 | The practical choice — dramatic veined patterns, zero maintenance; the honest workhorse |
| Porcelain slab | $70 – $140 | Thin, heatproof, huge formats — increasingly the backsplash-wall specialist |
| Soapstone / honed granite | $70 – $140 | The quiet-luxury pick; matte, tactile, ages with character |
Quartzite deserves its moment. It photographs like marble, wears like granite, and — critically for this market — no two slabs are alike, which matters to homeowners whose last three houses had the same quartz pattern as their neighbors’. Names like Taj Mahal, Cristallo, and Mont Blanc have become the shorthand of the Great Falls slab-yard visit.
Two pieces of hard-won advice. First, always view and tag your actual slabs — at this spend, you are buying specific pieces of stone, not a product name. Second, plan the veining: a great fabricator book-matches slabs across the island and up the wall so the pattern flows continuously. That layout session costs nothing and is the difference between stone that looks installed and stone that looks designed. Visit our countertop showroom and we’ll walk you through both conversations.
Cabinetry: Warm Wood, Deep Color, and the Inset Standard
The all-white kitchen isn’t dead, but in McLean and Great Falls it’s now the exception rather than the starting point. The 2026 cabinetry conversation revolves around three moves:
Rift-cut white oak. The wood of the moment, by a wide margin. Rift-sawing yields a straight, quiet grain — none of the heavy cathedral patterning of builder-grade oak from the 1990s — and it takes natural, cerused, and fumed finishes beautifully. Nearly six in ten of our recent luxury projects feature white oak somewhere: a full kitchen, an island, or a hood surround.
Saturated, color-drenched paint. Perimeter cabinets in deep forest green, aubergine, ink navy, and espresso-brown — often with the walls and trim painted to match, so the color wraps the room. These tones photograph dark but live warm, especially against oak and brass.
Two-tone as the rule, not the exception. A stained-wood island under painted perimeter cabinetry, or wood uppers over painted bases. The contrast adds depth that a single-finish kitchen can’t achieve, and it lets homeowners embrace color without committing the whole room to it.
Beneath the finishes, the construction bar defines the category:
| Cabinet Feature | Standard Kitchen | 2026 Luxury Standard |
|---|---|---|
| Door mounting | Overlay (door covers frame) | Inset (door sits flush within frame) |
| Drawer boxes | Particleboard or MDF | Dovetailed solid wood, full-extension |
| Hardware | Exposed pulls | Integrated channels, push-to-open, or unlacquered statement hardware |
| Appliance treatment | Stainless showing | Fully panel-ready — refrigeration and dishwashers disappear |
| Interiors | Adjustable shelves | Fitted organizers, felt-lined drawers, interior lighting |
| Tall storage | Standard pantry cabinet | Walk-in pantry or scullery behind flush doors |
Inset construction is the single clearest tell of a luxury kitchen — doors and drawers sitting perfectly flush within their frames, with hairline reveals. It costs 15–25% more than overlay construction and requires genuinely skilled installation, which is exactly why it signals what it signals.
Concealed Everything: The Disappearing Kitchen
Walk into a finished 2026 luxury kitchen and count the appliances you can see. The answer, increasingly, is one — the range — and sometimes not even that.
Panel-ready refrigeration leads the movement: column refrigerators and freezers faced in cabinetry panels, indistinguishable from the pantry doors beside them. Dishwashers vanished years ago. The 2026 additions are subtler: pocket-door stations (a countertop coffee-and-breakfast zone that closes behind retracting doors), appliance garages engineered with outlets and ventilation, charging drawers for the family’s devices, and paneled hood liners that make the ventilation read as a cabinetry element rather than an appliance.
The through-line is cognitive, not just aesthetic: bare surfaces read as calm, and calm is the luxury. This is also, practically, a storage-engineering problem — every visible object needs an engineered home, which is why concealed kitchens and custom cabinetry are inseparable. You cannot buy this look off a shelf; it’s designed millimeter by millimeter around how a specific family lives.
The Island: Bigger, and Now Sometimes Doubled
The island remains the social center of gravity, and in this market it has grown to the practical maximum — 10 to 12 feet is now routine in Great Falls great rooms, usually in a contrasting wood or color, with a full waterfall edge.
The 2026 development is the double island: one island for prep and cooking (sink, dishwasher drawer, trash pullouts), a second for seating, serving, and homework. It solves the real geometry problem of very large kitchens — a single island wide enough to fill the space becomes an unreachable aircraft carrier — and it cleanly separates the working zone from the social zone. We’re specifying double islands in perhaps a fifth of Great Falls projects, and almost always in kitchens over 300 square feet.
For most McLean floor plans, the single generous island remains right: 42-inch clearances on all sides, seating on the long edge, and the sink placed so the cook faces the room, not the wall.
The Induction Shift: Performance Cooking Goes Electric
The most consequential appliance story of 2026 is happening under the pots. Induction cooking — long dominant in European luxury kitchens — has decisively arrived in this market. In our recent McLean and Great Falls projects, induction ranges and cooktops now appear in roughly half of new specifications, a share that would have been unthinkable five years ago.
Three forces drive it. First, performance: modern induction delivers faster boil times and finer low-end control than all but the most powerful gas burners, and the flush glass surface suits the concealed-kitchen aesthetic perfectly. Second, air quality: homeowners increasingly ask about indoor emissions from gas combustion, particularly in tightly sealed new construction. Third, the all-electric trajectory of high-end new builds, where induction pairs naturally with solar and battery systems.
Gas isn’t disappearing from this market — the 48-inch professional gas range remains a fixture of estate-level projects, and serious wok cooks still specify a gas burner. What’s changed is the default assumption. The 2026 pattern we see most often is the hybrid: induction as the primary cooktop, with a gas element or grill module beside it. If you’re on the fence, come cook on the induction units in our showroom; skepticism rarely survives the demonstration.
One planning note: switching from gas to induction usually requires a dedicated high-amperage circuit, and occasionally a panel upgrade — one more reason appliance decisions must precede cabinetry design.
Underfoot: Floors That Anchor the Room
Luxury kitchen flooring in 2026 has consolidated around two answers, with a third rising.
Site-finished white oak, run continuously from the kitchen through the adjoining living spaces, remains the majority choice. The open plans of McLean and Great Falls homes punish flooring transitions; a single continuous floor makes 1,000 square feet read as one composed room. Wide planks — 7 to 10 inches — in matte, low-sheen finishes have fully displaced the glossy narrow strips of the 2000s.
Large-format porcelain — 24-by-48-inch tiles and beyond, often in honed-stone looks — is the practical alternative for households with big dogs, serious cooks, or a low tolerance for maintenance. Tight grout lines and rectified edges have erased most of tile’s old visual penalties.
The riser: heated floors. Electric radiant mats under porcelain have moved from bathroom luxury to kitchen standard in our upper-tier projects — a modest line item ($2,000–$5,000 for most kitchens) that clients mention every winter. In a market where so much of the budget is invisible, warm stone underfoot on a January morning is the kind of invisible that gets noticed daily.
Invisible Technology: Smart, but Silent
Technology in the 2026 luxury kitchen follows the same rule as everything else: present, but unseen. The gadget-forward “smart kitchen” of a few years ago — screens on refrigerators, voice assistants on counters — has been rejected by this market almost completely. What’s being specified instead:
- Scene-based lighting control (Lutron and similar): one keypad by the entry replacing banks of switches — “Morning,” “Cooking,” “Dinner,” “Late” — programmed during the lighting design phase.
- Motorized concealment: outlets that rise from the island and disappear; TV panels behind cabinetry; vent hoods that retract flush into the ceiling over island cooktops.
- Water intelligence: leak-detection shutoffs at the main and under every wet zone — quietly becoming a requirement of high-value-home insurers, and cheap insurance under a $40,000 stone installation.
- Appliance connectivity that earns its keep: preheat-on-approach ovens and service diagnostics, yes; refrigerator social media, no.
The specification test we apply: technology should remove friction without demanding attention. Anything that adds a screen to the room fails the brief.
Neighborhood Notes: How the Trends Land Street by Street
Design is local, even within two zip codes. A few patterns from our project files:
Langley and Chesterbrook (McLean). Renovations of substantial 1980s–2000s colonials dominate. The signature project: dissolving the wall between a formal kitchen and an underused family room into one composed cooking-living space, with a butler’s-pantry-to-scullery conversion capturing the old service hallway. Two-tone oak-and-navy palettes are practically the neighborhood uniform.
Salona Village and West McLean. Teardown-and-rebuild territory. Kitchens here are designed with architects from the foundation up, which is where double islands, full back kitchens, and ceiling-integrated ventilation appear most naturally.
Great Falls estates (Georgetown Pike corridor). The largest programs: complete back kitchens, catering-ready refrigeration, and stone budgets that assume book-matched walls. Because lots are wooded and private, window walls behind the range — with slab stone below and landscape above — have become a signature Great Falls move.
Great Falls village-adjacent. More restrained footprints with the same taste level. The scullery-in-a-pantry conversion and the quartzite-plus-white-oak palette deliver the full 2026 look without structural surgery.
Whichever profile fits your home, the design questions are identical: how do you cook, how do you entertain, and what should disappear.
Lighting and Hardware: The Jewelry Layer
Two finishing systems carry disproportionate weight in how a luxury kitchen reads.
Lighting. The row of three small pendants is over. In its place: one or two oversized, handmade fixtures — plaster, alabaster, blown glass, woven natural materials — scaled to the bigger islands. Beneath the statement layer sits an engineered system: recessed ambient light on scene-controlled dimmers, under-cabinet task lighting, in-cabinet lighting behind glass or open shelving, and toe-kick lighting for the midnight-snack path. Lighting design is a genuine discipline at this level; it’s routinely a five-figure line in a Great Falls kitchen, and it’s the one the evening photos justify.
Hardware. The unlacquered-brass wave has matured into deeper finishes: oil-rubbed bronze, blackened steel, and confident mixed-metal schemes — bronze cabinet hardware with a stainless range, or brass plumbing against black window frames. Living finishes that patina with use fit the quiet-luxury sensibility perfectly: they look better at year five than day one, which is quietly the whole 2026 thesis.
The Butler’s Pantry, the Coffee Program, and the Wine Question
Three specialized stations keep appearing in our 2026 drawings, each with its own logic.
The butler’s pantry renaissance. The formal butler’s pantry — the pass-through between kitchen and dining room that mid-century builders included and 1990s builders deleted — is being rebuilt. In homes that still entertain formally, it’s the staging zone: glassware storage behind glass-front uppers, a bar sink, an icemaker, and counter space for plating. In homes that don’t, the same footprint becomes the scullery. Either way, the space between kitchen and dining room is working again.
The coffee program. Not a coffee maker — a coffee station: plumbed-in built-in espresso machine or a serious countertop unit, dedicated storage for cups and beans, a small sink or at least a rinse station, all concealed behind pocket doors. It sounds indulgent until you count the household’s daily coffee transactions; it’s frequently the most-used twelve square feet in the house. Budget reality: $5,000–$15,000 depending on the machine and plumbing.
The wine question. Full wine walls — glass-enclosed, conditioned displays holding hundreds of bottles — photograph spectacularly and appear in perhaps one in ten of our luxury projects. Our honest counsel: build one if wine is genuinely your life, but know it’s the most personal (and least transferable) of the luxury features. The more durable specification is modest and integrated: an undercounter dual-zone unit in the island or butler’s pantry, holding the two weeks of bottles a household actually cycles, with long-term storage elsewhere in the house.
Color and Palette: How the 2026 Kitchen Actually Reads
Pull the trends together and a coherent palette emerges. The 2026 McLean/Great Falls kitchen reads as warm, layered, and grounded: white oak in natural or fumed tones; one deep saturated color on the perimeter or island; stone with movement in warm whites and taupes rather than cold grays; bronze or blackened hardware; plaster or linen light fixtures; and walls in warm off-whites — the stark builder-white wall is gone.
What disappeared is as instructive as what arrived: cool gray everything (the defining palette of 2015–2020) has vanished from new specifications almost entirely. Polished-nickel-and-white-marble, the “classic” answer of the 2010s, survives only in deliberately traditional projects. And the high-gloss European minimalism that flickered through the market never took root here — this is a wood-and-stone market at heart, and 2026 has simply made that explicit.
For homeowners nervous about commitment, the layering carries the safety margin: the ten-year decisions (cabinet construction, stone, layout) are all being made in timeless materials, while the trend-forward energy lives in paint, hardware, and lighting — the revisable layers. That’s not an accident; it’s the discipline good designers impose.
What It Costs: Real Luxury Budgets in 2026
Numbers, without coyness. Luxury kitchen projects in McLean and Great Falls in 2026 typically land as follows:
| Project Scope | Typical 2026 Budget | Representative Project |
|---|---|---|
| Luxury refresh | $75,000 – $120,000 | Existing layout; custom-grade cabinet replacement, quartzite, panel-ready appliances, lighting redesign |
| Full luxury remodel | $120,000 – $200,000 | New layout, inset custom cabinetry, full-slab stone walls, professional appliance suite, scullery conversion |
| Estate-level project | $200,000 – $350,000+ | Structural changes or additions, complete back kitchen, double island, architectural lighting, rare stone |
Where the money concentrates: custom cabinetry commonly represents $40,000–$80,000 of a full luxury project, professional appliance suites $25,000–$60,000, and stone (with book-matched slab walls) $15,000–$40,000. Construction runs 10–20 weeks, with 2–4 months of design and cabinet lead time before it — call it 6 to 9 months end to end, and longer when walls move.
For context against the broader county market, see our companion guide to kitchen remodel costs in Fairfax County, which covers the full price spectrum and the county permit process in detail.
What’s Worth It — and What Isn’t: Our Candid Scorecard
After decades of return visits to kitchens we built years ago, here’s how the 2026 trend list scores on lasting value:
Enduring value — spend with confidence:
- The scullery. Functional square footage in the highest-use zone of the house. Clients cite it as their best money, years later, without prompting.
- Quartzite and honest natural stone. Materials with depth age into character. No one has ever regretted Taj Mahal quartzite.
- Inset custom cabinetry. The construction quality is visible every single day and survives every trend cycle above it.
- Engineered lighting. The cheapest transformation per dollar at this level, and fully revisable as styles shift.
- Panel-ready integration. Appliances change; the architecture of concealment doesn’t.
For you, not for resale — do them with clear eyes:
- The wine wall sized to your specific collection. The next owner collects bourbon. Build it because you’ ll love it.
- Ultra-personal appliance choices — the teppanyaki plate, the built-in wok burner. Wonderful if you’ll use them weekly; dead weight if aspirational.
- The boldest color commitments. Aubergine cabinets are gorgeous in 2026. Paint is revisable; just know which of your choices are paint and which are ten-year commitments.
And one market truth specific to these zip codes: at the $2M+ price point, buyers expect a designer-grade kitchen. An outdated kitchen in McLean or Great Falls isn’t neutral — it’s a line-item discount on your asking price, usually estimated by the buyer at a number larger than the remodel would have cost you.
How These Projects Actually Get Built
Luxury projects run differently, and knowing the process protects your result. Everything starts with design — weeks of it, before anyone swings a hammer. Expect detailed measured drawings, appliance specification first (cabinetry is built to the millimeter around it), slab-yard visits to tag your actual stone, and a lighting plan drawn into the ceiling before drywall is touched.
Then the calendar honesty: custom inset cabinetry carries 8–14 week lead times from the best shops. Fairfax County permits for projects with structural or significant mechanical work take 2–4 weeks and require engineering drawings when walls come out. The full sequence — design, selections, lead times, construction, punch list — is a 6-to-9-month commitment, and any firm promising dramatically faster is compressing the phase where quality lives.
Choose the team accordingly: a designer who asks how you cook and entertain before showing you a single door style, a fabricator who book-matches and templates digitally, installers who treat hairline reveals as a matter of professional honor, and a firm with a showroom where you can put your hands on all of it. That last part is where we’d like to meet you.
Five Mistakes That Undermine Luxury Projects
Even at this budget level — especially at this budget level — the same avoidable mistakes recur:
- Buying the appliances last. Custom cabinetry is built to the millimeter around appliance specifications. Choosing the range after the cabinet order means change fees, delays, or compromises. Specify appliances first, always.
- Skipping the lighting design. A $200,000 kitchen under a grid of builder-spec recessed cans is a portrait hung in a dark hallway. Lighting is designed into the ceiling plan before drywall, or it’s retrofitted at triple the cost.
- Choosing stone from samples. A four-inch quartzite sample cannot represent a ten-foot slab with two feet of dramatic veining in the middle. Tag your slabs in person and approve the fabricator’s layout drawing.
- Over-indexing on one showpiece. The $30,000 range in an otherwise compromised kitchen is a common and painful pattern. Balance reads as luxury; a single trophy reads as a trophy.
- Compressing the schedule. Every shortcut in a luxury build is visible at eye level for the next twenty years. The projects that disappoint are almost never under-budgeted — they’re under-scheduled.
The Kitchen-and-Bath Question
A practical footnote from our project files: nearly half of luxury kitchen clients in McLean and Great Falls fold a primary bath renovation into the same project. The logic is sound — the trades are already mobilized, the design language is already established, and the same quartzite that clads the kitchen wall makes a spectacular vanity top from the offcuts of your own slabs. If a bath project is anywhere on your three-year horizon, price it alongside the kitchen; the combined economics are meaningfully better than sequencing them a year apart.
Designing a Luxury Kitchen in McLean or Great Falls?
Every project at this level starts with design, not demolition. Visit our Fairfax showroom to see inset cabinetry, full slabs, and finish combinations in person — or book a free design consultation and we’ll bring the ideas to your home. Explore our work across Northern Virginia, including McLean, Great Falls, Vienna, and Oakton — chances are we’ve already built one of these kitchens on a street you know.
Frequently Asked Questions
How much does a luxury kitchen remodel cost in McLean or Great Falls?
Luxury kitchen projects in McLean and Great Falls typically run $100,000 to $250,000+ in 2026, depending on square footage, cabinetry grade, stone selection, and whether the project includes a scullery or structural changes. Custom cabinetry alone commonly represents $40,000 to $80,000 of that budget.
What is a scullery and why is it so popular?
A scullery — also called a back kitchen or prep kitchen — is a fully equipped secondary kitchen space concealed behind the main kitchen. It handles prep, cleanup, and small-appliance storage so the main kitchen stays pristine for family and guests. It has become the most requested feature in our McLean and Great Falls projects because these homes entertain frequently and have the floor plans to support it.
Is quartzite better than marble for a luxury kitchen?
For most families, yes. Quartzite delivers the depth and veining of marble with hardness closer to granite, so it resists etching and scratching far better in a working kitchen. Marble remains beautiful but is soft and porous, making it best reserved for low-traffic surfaces like a baking station or butler's pantry.
Are white kitchens out of style in 2026?
Not out of style, but no longer the default. In McLean and Great Falls, all-white kitchens have given way to warm woods — especially rift-cut white oak — and two-tone designs pairing stained wood with deep painted colors like forest green, aubergine, and ink navy. A well-executed white kitchen with quality materials still reads as timeless.
What cabinet features define a luxury kitchen in 2026?
Inset door construction, furniture-grade joinery, integrated or push-to-open hardware, panel-ready appliance integration, interior fittings like solid-wood drawer boxes and custom organizers, and pocket-door cabinetry that conceals entire work stations. The craftsmanship details that only read at close range are precisely what separate luxury cabinetry from standard product.
How long does a luxury kitchen remodel take?
Plan on 10 to 20 weeks of construction, with 2 to 4 months of design, selections, and custom cabinet lead time before that. Full luxury projects in McLean and Great Falls commonly run 6 to 9 months from first design meeting to final punch list, longer if structural work or additions are involved.
Does a luxury kitchen remodel pay off at resale in McLean or Great Falls?
In these zip codes, buyers at the $2M+ price point expect a designer-grade kitchen, so an updated kitchen protects your asking price rather than merely adding to it. Timeless choices — quartzite, custom inset cabinetry, a scullery — hold value best; highly personal built-ins should be done for your own enjoyment rather than for resale.