Remodeling for Arlington’s Homes, From Bungalows to High-Rises
Arlington asks a lot of a remodeler. Within a few square miles you’ll find 1920s bungalows in Lyon Village, tidy Cape Cods scattered through Cherrydale and Westover, and sleek luxury condominium residences rising along the Clarendon-Ballston corridor. Kitchen Design Center (KDC) works across all of it, designing kitchens and baths that respect an older home’s bones while delivering the function today’s Arlington households expect.
The neighborhoods east of our Fairfax showroom each bring their own remodeling realities. A pre-war bungalow near Wilson Boulevard often has a small, closed-off kitchen and original millwork worth keeping. A Cape Cod off Lee Highway may need a smarter layout to make a compact footprint feel open. A condo near Ballston comes with building rules, shared walls, and tight delivery windows. KDC handles design, cabinetry, countertops, and installation under one roof, so the planning accounts for these specifics before the first cabinet is ordered.
Kitchen Remodeling in Arlington
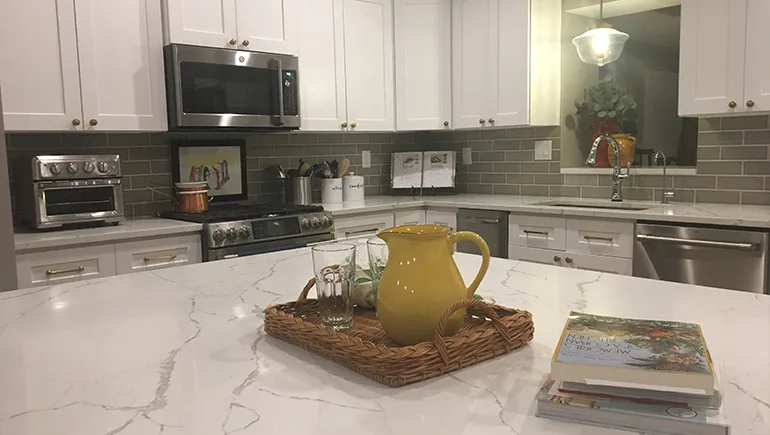
Many Arlington kitchens were built for a different era of cooking and entertaining. The 1920s bungalows and mid-century Capes common around Clarendon, Lyon Village, and Westover frequently feature galley layouts, limited counter space, and walls that separate the kitchen from the rest of the home. KDC’s kitchen remodeling covers the full project: layout and design, custom and semi-custom cabinetry, countertop fabrication and installation, backsplash, and flooring.
For an older bungalow, that might mean reworking a cramped layout to add an island or peninsula, or opening sightlines toward a dining area without losing the home’s period character. For a Clarendon-Ballston corridor condominium, it often means a clean, efficient design that maximizes a smaller footprint and works within building constraints. Because design and fabrication happen through one team, the cabinetry, counters, and finishes are coordinated from the start rather than pieced together from separate vendors.
Every kitchen project begins with a free in-showroom design consultation in Fairfax, where Arlington homeowners can review door styles, finishes, and full-size material samples in one place before committing to a plan.
Bathroom Remodeling in Arlington
Bathrooms in Arlington’s older housing stock tend to be small and original. A 1920s bungalow or a Cape Cod near Cherrydale may still have its first bathroom, with dated tile, a tight layout, and fixtures that no longer suit daily use. Condominium residences along the corridor, by contrast, often want a clean, contemporary update that fits a compact, well-defined space.
KDC designs and builds full bathroom remodels, including tile and glass shower remodels, custom vanities, bathroom tile work, and flooring. For a period home, the goal is usually to modernize function, such as a walk-in shower or a better-fitting vanity, while keeping the result in proportion with the rest of the house. For a condo, it’s about a durable, polished finish that works within the building’s plumbing and structure. As with kitchens, the design is planned in the showroom so material and layout decisions are made with real samples in hand.
Countertops and Cabinets
Countertops and cabinetry are where an Arlington remodel comes together, and KDC fabricates and installs quartz, granite, and marble for kitchens and baths. Homeowners can compare full-size samples from Cambria, Silestone, MSI, and Caesarstone at the Fairfax showroom, which makes choosing a surface far easier than judging from a small chip. Edge profiles and material options are reviewed in person, so the counter that arrives in your Arlington kitchen matches what you selected.
Cabinetry is designed in-house, with custom and semi-custom options plus refacing. KDC carries lines including J&K Cabinetry, StarMark, Fabuwood, and Waypoint, spanning a range of door styles and finishes. This flexibility matters in Arlington, where a single block can hold very different homes. A Lyon Village bungalow might call for cabinetry that nods to its period detailing, while a Ballston condo leans toward clean, modern fronts. Cabinet refacing is also an option when the existing boxes are sound and the goal is a fresh look without a full rebuild. Beyond kitchens and baths, KDC designs closet and mudroom cabinetry, useful storage upgrades in Arlington’s older homes where built-in space is often scarce.
Visiting Our Fairfax Showroom From Arlington
The KDC showroom sits at 11217 Lee Highway, Unit E, in Fairfax, roughly 12 miles west of central Arlington. For most Arlington homeowners, the easiest route is straight out along one of the corridors you already know. Lee Highway runs west from Cherrydale and Westover toward Fairfax, and Arlington Boulevard (Route 50) and Wilson Boulevard both feed toward the same direction from Clarendon and Ballston. Depending on traffic and your starting neighborhood, it’s a manageable drive out of the District’s edge and into Fairfax.
A showroom visit is worth the trip. Seeing full-size countertop samples from Cambria, Silestone, MSI, and Caesarstone next to actual cabinet door styles from J&K, StarMark, Fabuwood, and Waypoint gives you a far clearer sense of how materials will read in your own home than browsing online. The showroom is open Monday through Friday, 9 to 6, and Saturday, 10 to 4, and you can reach KDC at (703) 244-1220 to plan a visit. Every project starts with a free design consultation, so Arlington homeowners can walk through ideas, layouts, and finishes with a designer before any commitment.
Whether you’re updating a kitchen in a 1920s bungalow, reworking a tight bath in a Cape Cod, or finishing a condominium near the Clarendon-Ballston corridor, KDC brings design, cabinetry, countertops, and installation together for homes throughout Arlington.