
Remodeling for Oakton’s Custom Homes and Wooded-Lot Colonials
Oakton has a character all its own. Tucked just north of Fairfax along Chain Bridge Road (Route 123), it trades the tighter grid of nearby towns for spacious colonials and custom homes set back on wooded lots. Drive through Oakton Glen, Fox Den, or out toward Vale, and you see houses built to take advantage of the trees and topography around the Difficult Run stream valley - generous footprints, real yards, and a quieter, more residential feel than you find closer to Tysons.
That housing stock shapes the kind of remodeling work Kitchen Design Center does here. Many Oakton kitchens were built with good bones and plenty of square footage, but with layouts that reflect when the home was framed rather than how families actually live now. A kitchen that felt large two or three decades ago can still feel closed-off, with a wall separating it from the room where everyone actually gathers. Our role is to help homeowners in these neighborhoods rework that space - opening sightlines, modernizing finishes, and making rooms that already have the size finally function the way they should.
Kitchen Remodeling in Oakton
A full kitchen remodel in Oakton usually starts with the layout, not the finishes. Because so many homes off Hunter Mill Road and Blake Lane have the room to work with, the bigger opportunity is often in reconfiguring - relocating an island, widening a passage to the family room, or reclaiming an underused corner for a pantry or coffee station. Once the footprint makes sense, the cabinetry, countertops, lighting, and appliances follow.
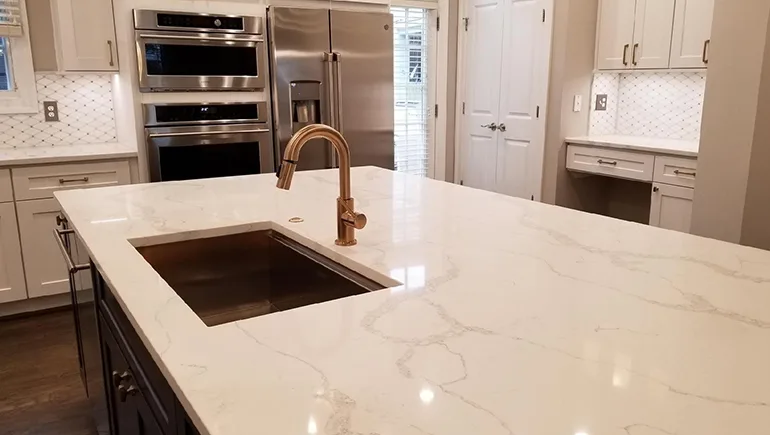
We work through the whole project: design and layout, cabinetry selection, countertops, backsplash, and the coordination that keeps a remodel moving. For homes on larger wooded lots, that often means designing around abundant natural light and the views those lots were built to capture - choosing finishes and surfaces that hold up to bright morning sun and read well against a backdrop of trees rather than a neighboring wall ten feet away.
Whether you’re updating a kitchen that’s served the family for years or taking on a more ambitious reconfiguration in a custom Oakton home, the goal is the same: a kitchen that suits how you actually cook, host, and live, built from materials you can see and compare in person before anything is ordered.
Bathroom Remodeling in Oakton
Bathrooms in Oakton’s colonials and custom homes range widely - from primary suites that deserve a true spa-style upgrade to hall and guest baths that simply need to be brought current. Kitchen Design Center handles both. A primary bath remodel might mean a larger walk-in shower, a double vanity sized to the room, and stone surfaces that tie the space together. A secondary bath might be a more focused refresh: new vanity, new top, updated fixtures, and a layout that uses the space better.
Because we carry the same cabinet lines and stone we use in kitchens, bathroom vanities and tops can be coordinated to feel intentional rather than pieced together. That continuity matters in the kind of homes Oakton is known for, where one well-considered finish palette can carry naturally from room to room.
Countertops and Cabinets
Countertops and cabinets are the heart of what we do, and they’re where seeing materials in person makes the biggest difference. For countertops, we work with quartz, granite, and marble, including Cambria, Silestone, MSI, and Caesarstone. Quartz appeals to homeowners who want durability and consistency with very little maintenance; natural granite and marble appeal to those who want the depth and individuality of real stone. Standing in front of a full slab or a large sample under good lighting tells you far more than a thumbnail online ever could - especially when you’re matching a surface to the natural light an Oakton kitchen tends to get.
On cabinetry, we offer both custom cabinets and cabinet refacing, with lines including J&K, StarMark, Fabuwood, and Waypoint. Custom cabinetry makes sense when you’re reworking a layout or want specific sizing, storage, and door styles for a larger Oakton kitchen. Refacing is a strong option when the existing cabinet boxes are sound and the layout already works - you keep the structure and transform the look with new doors, drawer fronts, and finishes. We’ll walk through both paths honestly so the choice fits your home and your plans rather than a default recommendation.
Visiting Our Fairfax Showroom from Oakton
One of the advantages of being an Oakton homeowner is how close our showroom is. Kitchen Design Center is at 11217 Lee Highway, Unit E, in Fairfax - roughly five miles south of Oakton, an easy and direct trip down Chain Bridge Road (Route 123) from neighborhoods like Oakton Glen and Fox Den. For most of Oakton, it’s a short drive rather than a project of its own.
That proximity is worth taking advantage of. Photographs and websites can only tell you so much about a countertop’s depth of color or the weight of a cabinet door. In the showroom you can compare quartz against granite, see how Cambria reads next to Silestone, open and close doors from J&K, StarMark, Fabuwood, and Waypoint, and talk through your kitchen or bath layout with someone who can picture it in the kind of home you have. It’s the most useful first step, and it costs nothing but the drive.
Our showroom is open Monday through Friday, 9 to 6, and Saturday, 10 to 4. You’re welcome to stop in to browse, or call ahead at (703) 244-1220 if you’d like to set aside time to talk through a specific Oakton project. Either way, you’ll be working with finishes and materials you can see and touch before you commit to anything.