Remodeling for Burke’s Master-Planned Neighborhoods
Burke grew up around master-planned communities, and that history shapes nearly every remodeling conversation we have here. The 1970s and 1980s colonials and townhomes that fill Burke Centre, Lake Braddock, Cherry Run, Signal Hill, and Burke Station were thoughtfully built for their era, but they were designed for how families lived four and five decades ago. Kitchens were closed off from gathering spaces, primary bathrooms were modest, and storage rarely kept pace with the way people actually use a home today. Kitchen Design Center works on exactly these houses, and knowing the floor plans that repeat across Burke’s neighborhoods helps us plan a remodel that fits the home rather than fighting it.
Because so many of these homes share common builder layouts, we can often anticipate where load-bearing walls sit, how plumbing was originally routed, and where a townhome’s compact footprint rewards smart cabinetry over square footage. That familiarity matters whether you live in a detached colonial off Burke Lake Road or an end-unit townhome in Burke Centre. Our role is to translate your goals into a design that respects the bones of the house while bringing it into the present.
Kitchen Remodeling in Burke
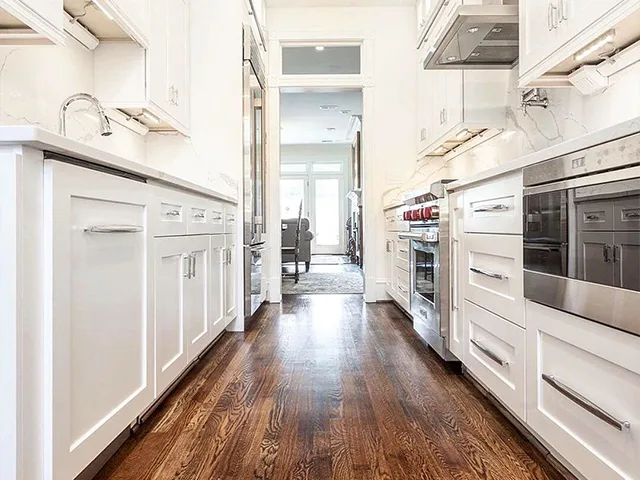
The single most common request we hear from Burke homeowners is to open up the kitchen. In many of these 1970s and 1980s plans, the kitchen is walled off from the dining and family rooms, which made sense once but now feels closed and dark. A full kitchen remodel here often means rethinking the wall between the kitchen and adjacent living space, relocating a peninsula, and rebuilding the cabinetry and counter runs to create the connected, light-filled space families want.
We handle the full scope of a kitchen project, from the initial layout and cabinetry selection through countertops, and we plan around the realities of the home. In Lake Braddock and Cherry Run colonials, that might mean expanding a cramped galley into a working island kitchen. In Burke Centre townhomes, it often means maximizing vertical storage and choosing scaled cabinetry that makes a smaller kitchen feel generous. Every plan starts with how you cook, host, and live in the space.
Bathroom Remodeling in Burke
Bathrooms in Burke’s original housing stock tend to show their age first. The hall baths and primary baths in these colonials and townhomes were built with the fixtures, tile, and proportions of their decade, and they are frequent candidates for a full refresh. Kitchen Design Center handles bathroom remodeling alongside our kitchen work, coordinating the cabinetry, countertops, and finishes so the result feels cohesive with the rest of the home.
A bathroom remodel might mean reconfiguring a dated primary bath in a Signal Hill colonial, updating a shared hall bath in a Burke Station townhome, or replacing a tub surround and vanity in a home near Burke Lake Park. Because we manage the vanity cabinetry and countertop together, the bathroom can carry the same material language and quality as the kitchen, which is something many homeowners appreciate when they remodel more than one room.
Countertops and Cabinets
Countertops and cabinets are the heart of what Kitchen Design Center offers, and Burke homeowners can see and compare them in person at our showroom. For countertops, we work in quartz, granite, and marble, with brands including Cambria, Silestone, MSI, and Caesarstone. Quartz remains a popular choice for busy kitchens because of its consistency, while natural granite and marble appeal to homeowners who want the character of stone. Seeing full slabs and samples side by side helps you understand how a surface will read in your own light and against your cabinetry.
On the cabinet side, we offer both custom cabinetry and cabinet refacing, which gives Burke homeowners two different paths. A full custom approach lets us tailor storage and configuration to the exact dimensions of your colonial or townhome, drawing from lines such as J&K, StarMark, Fabuwood, and Waypoint. Refacing, by contrast, keeps your existing cabinet boxes and updates the doors, drawer fronts, and surfaces, which can be a sensible option when the underlying layout already works and you mainly want a new look. We help you weigh which route fits your home, your timeline, and your goals.
Visiting Our Fairfax Showroom from Burke
Our showroom is in Fairfax at 11217 Lee Highway, Unit E, and it is an easy trip from Burke. Most of our Burke clients reach us by heading north on Braddock Road, a drive of roughly nine miles that connects the two communities directly. Whether you start near Burke Lake Road, come up from the Old Keene Mill Road side of town, or set out from Burke Centre, Braddock Road carries you most of the way to Lee Highway and the showroom.
Visiting in person is genuinely useful, because remodeling decisions are easier when you can touch the materials. At the showroom you can compare quartz, granite, and marble surfaces from Cambria, Silestone, MSI, and Caesarstone, open and close cabinet doors from our cabinet lines, and talk through layouts with someone who knows the homes in your neighborhood. We welcome Burke homeowners who are early in the planning process as well as those ready to commit to a project.
Kitchen Design Center is open Monday through Friday, 9 to 6, and Saturday, 10 to 4, and you can reach us at (703) 244-1220 to ask a question or arrange a visit. From the colonials of Cherry Run and Lake Braddock to the townhomes of Burke Centre, we are glad to help homeowners across Burke plan kitchens, bathrooms, countertops, and cabinetry that suit how they live.