
Every closet in every home holds the same broken promise: enough space, arranged badly. Wire shelving sagging under sweaters it was never meant to carry, a single rod trying to serve an entire wardrobe, shoes in a pile on the floor because there was never a place built for them. A custom closet doesn’t add square footage — it makes the square footage you already have actually work, which is exactly why it’s one of the highest-satisfaction, lowest-drama projects we build for Fairfax County homeowners.
This guide covers what a custom closet actually costs in 2026, the real differences between wire, laminate, and wood systems, how to size a walk-in or reach-in correctly, and the layout details — hanging heights, shelf depths, island clearances — that separate a closet that looks good on install day from one that still works ten years later.
The Short Answer: What Fairfax County Homeowners Pay in 2026
Custom closet pricing scales with two independent decisions: the system material and the linear footage of wall being fitted. Here’s the 2026 breakdown:
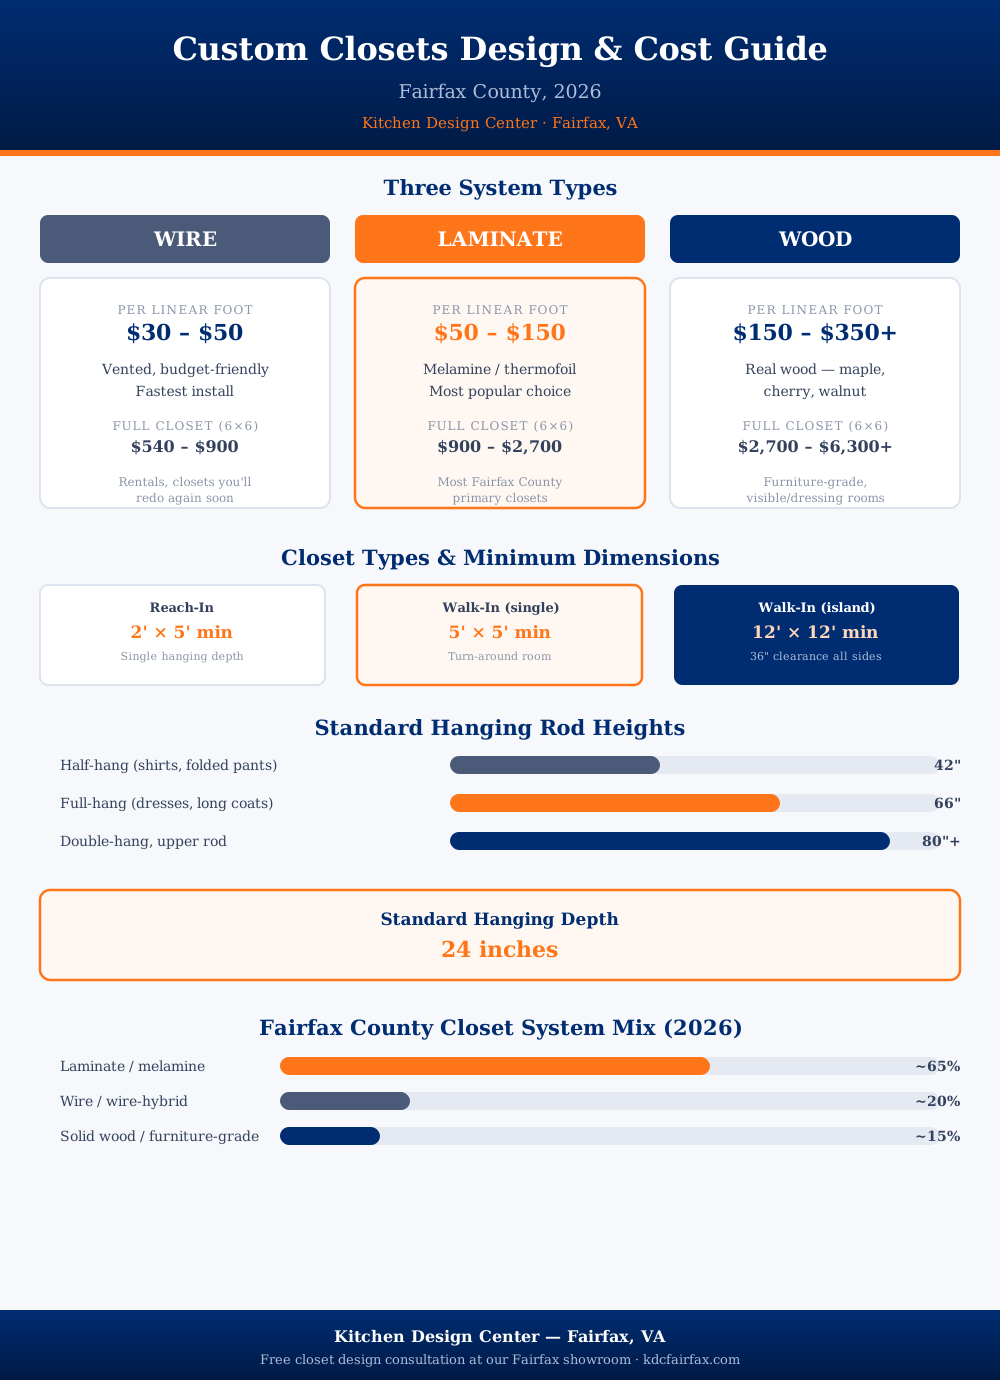
| System Type | Per Linear Foot (2026) | 6×6 Walk-In (≈18 LF) |
|---|---|---|
| Wire | $30 – $50 | $540 – $900 |
| Laminate (melamine) | $50 – $150 | $900 – $2,700 |
| Solid wood | $150 – $350+ | $2,700 – $6,300+ |
For most Fairfax County primary closets, laminate is the sweet spot — it’s the material we install most often, and for good reason: durable melamine construction, a genuinely wide range of finishes and door styles, and a price point that lets the budget go toward smart layout and accessories rather than being consumed entirely by the material itself.
Wire, Laminate, or Wood: What You’re Actually Choosing
Wire Shelving: Fast and Affordable, With Real Trade-Offs
Wire shelving is the closet industry’s entry point — vented, lightweight, and the fastest system to install. It works well in utility contexts: rental units, guest closets, linen closets, and pantries where visual polish matters less than function and speed. Its limitations show up over time: the wire grid can leave impressions in delicate knits left folded on it, it offers essentially no custom configuration once installed, and it reads as budget-grade in a primary closet a homeowner is actually proud of. We install wire selectively — it’s the right tool for the right room, not a default.
Laminate: The 2026 Standard for a Reason
Laminate (melamine) systems dominate the Fairfax County market in 2026, and the reasoning holds up under scrutiny. The material is durable particleboard or MDF finished with a laminate skin, available in a genuinely wide range of colors and finishes — matte white and warm woodgrains are the two strongest trends this year — with clean, furniture-like panel construction that looks intentional rather than utilitarian. It supports real customization: adjustable shelving, drawer banks, hanging sections of varying heights, shoe shelving, and accessory drawers all configure onto the same panel system. This is the same underlying construction logic as semi-custom kitchen cabinetry — modified standard components rather than either fixed inventory or built-from-scratch — which is exactly why it hits the same value sweet spot in a closet that semi-custom hits in a kitchen.
Solid Wood: Furniture-Grade, Priced Accordingly
Wood closet systems — typically maple, cherry, or walnut — cost two to three times what laminate costs, and the reasons parallel custom cabinetry generally: real wood construction, furniture-grade joinery, and finishes that can be refinished rather than replaced decades from now. Wood earns its premium in closets that function as genuine dressing rooms — visible, lived-in spaces with an island, seating, or display elements where the closet itself is part of the primary bedroom’s overall design language, not a utility space tucked behind a door.
Reach-In vs. Walk-In: Sizing It Correctly
Reach-In Closets
A reach-in closet — the standard shallow closet found throughout most Fairfax County homes — has a minimum practical depth of 2 feet, matching the 24-inch standard hanging depth, and can run any width the room allows. The single biggest reach-in upgrade is a double-hang configuration: splitting the closet into an upper rod (around 80 inches high) for shorter items and a lower rod (around 40 inches) for pants and skirts, which can nearly double usable hanging capacity in the same footprint without any construction beyond the closet system itself.
Walk-In Closets
| Walk-In Type | Minimum Dimensions | Notes |
|---|---|---|
| Single-access walk-in | 5’ × 5’ | Storage on one or two walls; just enough room to turn around |
| Walk-in for two | 7’ × 10’ | Storage on multiple walls; comfortable dual-use |
| Island layout | 10’ × 10’ (ideally 12’ × 12’) | Requires 36“ clearance around the island on every side |
A 5×5 walk-in is the minimum that still functions as a true walk-in rather than a slightly larger reach-in — below that, a well-designed reach-in with a sliding or bifold door often outperforms a cramped walk-in that forces storage onto a single wall. A 7×10 walk-in is the size where dual-use genuinely works well — enough wall length for two people’s hanging and folded storage without constant traffic conflict. Island layouts are a primary-suite luxury feature, requiring real square footage to avoid the island feeling like an obstacle rather than a feature — undersized island closets are one of the more common regrets we help clients avoid during the design phase.
Getting the Layout Right: Heights, Depths, and Zones
Hanging Rod Heights
| Hanging Type | Standard Height | What It’s For |
|---|---|---|
| Half-hang | ~42“ | Shirts, tops, folded trousers, skirts — often with a shelf above |
| Full-hang | ~66“ | Dresses, long coats |
| Double-hang, upper rod | ~80“ | Shorter items in a stacked configuration |
| Double-hang, lower rod | ~40“ | Pants, skirts, stacked beneath the upper rod |
Shelf and Hanging Depth
24 inches is the standard depth for any hanging section, sized to accommodate clothing on standard hangers without garments brushing the back wall or catching on the door. Shelving for folded items, sweaters, or shoes can run shallower — typically 12-16 inches — which is why a well-designed closet mixes depths across the layout rather than running one uniform shelf depth throughout: a full 24-inch depth on a shoe shelf wastes usable floor space that could go toward more hanging or drawer storage instead.
Zoning the Space
The closets that actually stay organized years after installation are zoned deliberately, not filled uniformly with the same shelf-and-rod repetition. A typical, well-functioning zone breakdown: hanging zones (split half- and full-hang based on the household’s actual wardrobe mix), a drawer bank for folded items and accessories, dedicated shoe storage (angled shelving holds more pairs in less linear footage than flat shelving), and a valet or accessory zone near the entry for daily-rotation items — the jacket, bag, or jewelry reached for every morning, which belongs somewhere more accessible than the back wall.
What Drives Cost Within Each System
Beyond the base per-linear-foot material rate, a handful of decisions move the final number regardless of which system you choose:
Drawer count and quality. Soft-close drawer boxes cost meaningfully more than basic drawers, and every drawer added is a cost line beyond the base shelving-and-hanging rate — but drawers are also consistently the storage type homeowners report using and appreciating most, making them a strong place to spend rather than cut.
Door and drawer front style. A closet with no doors (open shelving throughout) costs less than one with paneled cabinet doors on portions of the system, and the choice is largely aesthetic — open shelving reads as more boutique/retail, closed storage reads as more tailored and hides visual clutter.
Lighting. Interior closet lighting — LED strip lighting under shelves, or a central fixture — is frequently priced separately from the closet system itself but is one of the highest-value additions relative to its cost, especially in windowless walk-ins where daylight never reaches the back wall.
Accessories. Pull-out valet rods, jewelry trays, tie and belt racks, and specialty shoe fixtures each add incrementally to the total, and it’s worth resisting the urge to add every available accessory — the best closets we design have a handful of accessories chosen for how the specific homeowner actually dresses, not the full catalog.
Island or seating. Islands add both material cost and installation complexity, and — as covered above — require enough room to avoid feeling cramped, which is why island layouts are reserved for genuinely spacious primary closets rather than retrofitted into borderline square footage.
The Bedroom Conversion Question
One of the most common closet conversations in Fairfax County’s older housing stock involves converting an underused bedroom into a walk-in closet or dressing room — a genuinely appealing upgrade in homes where the primary bedroom was built decades ago with a single small reach-in closet, standard for the era but inadequate by 2026 expectations.
The decision hinges on bedroom count and neighborhood. In a 4+ bedroom home, converting one rarely-used bedroom (a home office that’s migrated elsewhere, a nursery for a child who’s grown) into a dedicated closet or dressing room is usually a straightforward, high-satisfaction project with minimal resale downside — the home still shows well as a 3-bedroom-plus-flex-space, and many buyers value a genuine dressing room as much as an additional bedroom they wouldn’t use anyway. In a 3-bedroom home, the calculation shifts: removing the only spare bedroom can measurably narrow the buyer pool in family-oriented neighborhoods like Burke, Springfield, and Annandale, where bedroom count is a primary search filter for buyers with or planning for children. We walk through this trade-off explicitly with every client considering a conversion, because it’s a decision that’s easy to reverse in the design phase and genuinely difficult to reverse once it’s built.
A middle path worth considering: a reversible conversion — building the closet system into the room without permanently removing the closet door, window, or electrical that would let a future owner convert it back to a bedroom — preserves most of the daily-use benefit while protecting resale flexibility.
Planning Around What You Actually Own: A Real Design Process
The single biggest predictor of whether a closet still works five years after installation isn’t the material or the layout complexity — it’s whether the design started from an honest inventory of what the household actually owns, rather than a generic template scaled to the room’s square footage. This is worth walking through in detail, because it’s the step homeowners most often skip.
Count, don’t estimate. Before any design conversation, count hanging items by category (shirts, pants, dresses, coats), estimate folded-item volume by drawer count needed, and count shoe pairs. Most people significantly underestimate their own hanging inventory and overestimate how much they fold versus hang — the gap between assumption and reality is where a lot of post-installation frustration comes from.
Design for the household’s actual habits, not an idealized version of them. If clothes routinely end up on a chair rather than hung up, more hanging capacity won’t fix that — a more accessible, lower-friction storage solution (open cubbies, a valet rod right at the entry) usually serves the real behavior better than simply building more of what isn’t being used.
Plan for both people in a shared closet, separately. Two people sharing a primary closet rarely have identical storage needs — one may have significantly more hanging volume, the other more folded and shoe storage. A shared closet designed as two mirrored halves usually underserves at least one person; a shared closet designed around each person’s actual inventory, even if the two sides look different, works better in practice.
Leave room to grow, but not too much. A closet designed at 100% capacity for today’s wardrobe has nowhere to go and will feel cramped within a year or two of normal accumulation. A closet designed at 60% capacity wastes the investment on empty space. The right target is somewhere around 75-80% of current inventory, leaving genuine room without building excess air into the design.
Closet Systems and Home Organization: The Bigger Picture
A well-designed closet is ultimately in service of a broader goal — a home that’s easier to live in and maintain, not just a more attractive storage display. This connects custom closets to the same underlying value proposition as custom cabinetry throughout the rest of the house: mudroom cubbies that catch daily clutter before it spreads through the house, home office built-ins that give a workspace defined boundaries, garage cabinetry that gets tools and equipment off the floor. Closets are frequently the first project in a broader whole-house organization effort, because they address the storage category — clothing — that touches every household member every single day, making the payoff immediately and repeatedly visible in a way some other organizational projects take longer to demonstrate.
For homeowners planning a broader project — a full primary suite renovation, a basement finish that needs its own storage plan, or simply tackling closets room by room — we design each space individually but with an eye toward the whole house’s storage logic, so a mudroom solution and a primary closet solution feel like they came from the same coherent plan rather than a series of disconnected purchases.
Custom Closets Across Fairfax County
Closet priorities shift by neighborhood in ways that mirror the broader housing stock, much like the patterns we see in kitchen and bathroom projects.
McLean and Great Falls: Primary suites here increasingly include island walk-in closets or full dressing rooms, often paired with wood or upper-tier laminate systems and genuine furniture elements — a bench, a full-length mirror wall, dedicated jewelry and watch storage.
Vienna, Oakton, and Tysons: A strong mix of primary-closet upgrades and bedroom-to-closet conversions in larger homes with adequate bedroom count to spare, where laminate systems deliver the bulk of the visual and functional upgrade at a moderate price point.
Fairfax, Burke, and Annandale: Reach-in optimization and double-hang conversions are the most common projects — working within existing closet footprints rather than converting adjacent rooms, since these neighborhoods’ bedroom counts carry more resale weight.
Arlington, Alexandria, and Falls Church: Smaller condo and townhome closets benefit most from precise, space-efficient laminate layouts — every inch of a compact reach-in matters more here than in larger single-family homes, making thoughtful zoning the single highest-value design decision.
The Installation Process: What to Expect
A custom closet is one of the least disruptive projects in the entire remodeling category, and it’s worth setting expectations accordingly, since it’s a genuinely different experience than a kitchen or bathroom renovation. After a design consultation and measurement — typically the same site visit — a laminate or wood system is fabricated to the finished specifications, which usually takes 2 to 4 weeks depending on finish complexity and current order volume. Installation itself, for a standard reach-in or single walk-in, typically takes a single day; larger primary walk-ins or island layouts may run one to two days. There’s no demolition beyond removing existing wire shelving, no permit requirement in the vast majority of cases (closets don’t touch plumbing, electrical circuits, or structural elements unless a lighting addition requires a new circuit), and no extended period of the room being unusable the way a kitchen or bathroom remodel requires.
This is exactly why closets are a popular add-on to a larger project — timed alongside a primary suite renovation, a bathroom remodel, or scheduled independently whenever the household is ready, without needing to coordinate around a larger construction timeline.
Comparing Quotes for a Closet Project
The same due-diligence principles that apply to a full kitchen remodeling contractor search apply at a smaller scale here. Ask specifically what system and finish is being quoted — “laminate” spans a real price range depending on panel thickness and finish quality, similar to how “quartz” spans a range in countertop quotes. Confirm whether the quote includes drawer boxes with soft-close hardware or basic drawer construction, since this is a common place quotes diverge without the difference being obvious on paper. Ask about lead time specifically if you’re timing the closet around a move-in date or another project. And as with any home project, get the measurement done in person rather than relying on a phone-quoted estimate — closets are unforgiving of small dimensional errors given how tightly they’re typically planned against the available wall space.
Five Mistakes We See in Closet Planning
1. Building around clothes you don’t actually own yet. Design for your current, real wardrobe — not an aspirational one. A closet built for a wardrobe you don’t have wastes space today waiting for clothes that may never arrive.
2. Uniform shelf depth throughout. Running 24-inch depth everywhere wastes floor space on shelving that could be shallower, reducing overall storage capacity in the same footprint.
3. Skipping lighting until the end. Interior lighting is far easier and cheaper to plan into the initial design than to retrofit after the system is installed — treat it as part of the closet system, not an afterthought.
4. Under-planning drawer storage. Hanging space is visually dominant in most closet designs, but drawers are consistently what homeowners report using most for the items they reach for daily — accessories, undergarments, folded basics.
5. Choosing an island layout without the square footage to support it. An island in a closet that’s genuinely too small for one creates a cramped pinch-point rather than a feature — verify the 36-inch clearance rule before committing to the layout.
Beyond the Primary Closet: Every Storage Space in the House
Closets aren’t limited to bedrooms, and some of the highest-value custom storage projects we build live in the spaces homeowners think of last.
Linen closets benefit enormously from a simple upgrade most homes never get: adjustable shelving sized to actual linen dimensions instead of generic wire shelving spaced for nothing in particular. A well-planned linen closet separates bedding, towels, and overflow toiletries into distinct zones rather than one deep shelf where everything gets stacked and nothing gets found.
Coat closets and entry storage take a different kind of abuse than bedroom closets — daily in-and-out traffic, bulky winter coats, and the miscellaneous overflow of bags, umbrellas, and sports equipment that accumulates near a front door. These closets benefit from double-hang for adult and kids’ coats, a dedicated shelf for hats and gloves at accessible height, and floor-level space deliberately left open for boots rather than filled with shelving that never gets used for its intended purpose.
Pantries, while not closets in the clothing sense, follow nearly identical design logic — zoned storage, appropriate shelf depths for what’s actually stored, and a layout planned around how the household really cooks and shops rather than a generic shelving grid. If a full pantry renovation is part of your plans, it’s worth having that conversation alongside a broader kitchen remodel, since pantry storage capacity is one of the most-requested additions in Fairfax County kitchen projects.
Linen and utility closets near laundry areas pair naturally with dedicated laundry room cabinetry — folding counters, hanging rods for air-drying, and cabinet storage for supplies — which we build as part of the same custom cabinetry program that covers bedroom closets, extending the same measured, zoned-storage thinking to every functional space in the house rather than treating the primary closet as the only one worth designing intentionally.
Closet Doors: The Decision That Changes the Room’s Feel
Door choice is easy to treat as an afterthought once the interior system is designed, but it meaningfully affects both cost and how the finished closet actually feels to use. Bifold doors are the most economical option and work well for reach-in closets where full access to the opening matters less than budget. Sliding (bypass) doors save floor space — no swing clearance needed — but only ever expose half the closet opening at a time, which can be a real inconvenience in a well-organized system designed for full visibility. Hinged doors, single or double, give full access to the opening and read as the most furniture-like, finished option, but require swing clearance that a tight room may not have. No doors at all — an open closet or a walk-in accessed through a doorway rather than closet doors — has become increasingly popular in primary suites, treating the closet itself as a styled, visible extension of the bedroom rather than a space to conceal.
The right choice depends on the room’s traffic pattern and available clearance more than personal taste alone, and it’s a decision worth making early in the design process — retrofitting a different door type after a system is installed often means reworking the opening itself.
Maintaining and Adjusting a Closet System Over Time
A well-built closet system should adapt as the household’s needs change, and it’s worth understanding what that flexibility actually looks like before you commit to a layout. Adjustable shelving — shelves that move on a track or pin system rather than being fixed in place — lets a closet be re-zoned years later as a wardrobe changes, without any construction. Modular drawer inserts for jewelry, ties, or accessories can typically be swapped or added after the initial installation if the underlying cabinet openings were sized with standard insert dimensions in mind, which is worth confirming during design even if you don’t need every insert on day one.
The material choice affects long-term adjustability too: laminate and wood systems on a standard shelf-pin or track system are far easier to reconfigure than a fully custom, permanently fixed installation — another point in favor of laminate’s practical value, since life circumstances (a new baby, a career change requiring different clothing, downsizing) tend to change a household’s storage needs more often than most people expect when they first design a closet.
Is a Custom Closet Worth It Compared to DIY Systems?
Big-box and online DIY closet kits have improved substantially in recent years, and it’s a fair question whether a custom system is worth the premium over a self-installed alternative. The honest answer depends on what the room actually requires. A perfectly rectangular reach-in closet with standard dimensions is genuinely well-served by a quality DIY kit — there’s little a custom design adds when the space has no quirks to design around. Where custom work earns its cost is in irregular spaces — angled ceilings, closets with an HVAC return or structural element intruding into the footprint, walk-ins with an awkward door swing — where off-the-shelf modular components either don’t fit or leave significant unusable gaps. It also earns its cost in precision fit and finish: custom systems are built and installed to the room’s exact dimensions rather than adjusted-on-site with filler pieces, which shows in how flush and finished the result looks, particularly in wood systems where visible seams and gaps are far more noticeable than in a budget laminate kit.
The practical middle ground many Fairfax County homeowners land on: DIY or semi-custom kits for secondary closets — guest rooms, kids’ rooms, linen closets — and a genuinely custom-designed system for the primary closet, where daily use and visual prominence justify the investment most clearly.
How to Get Started
A custom closet is one of the fastest, most satisfying projects we design — most begin with a single showroom conversation and a measurement of the actual space. We plan the system around your real wardrobe and daily habits, not a generic template, and our own crew installs it.
Contact Kitchen Design Center to book a free design consultation, or visit our Fairfax showroom to see laminate and wood closet systems in person. We serve homeowners throughout Fairfax County and Northern Virginia with custom closets and cabinetry for every room in the house.
Frequently Asked Questions
How much does a custom closet cost in Fairfax, VA?
In 2026, custom closet systems run $30-$50 per linear foot for wire, $50-$150 per linear foot for laminate (the most common choice), and $150-$350+ per linear foot for solid wood. For a typical 6x6-foot walk-in closet (about 18 linear feet of wall), that's roughly $540-$900 for wire, $900-$2,700 for laminate, and $2,700-$6,300+ for wood.
What is the minimum size for a walk-in closet?
A single-access walk-in closet needs a minimum of 5x5 feet — just enough room to enter and turn around with storage on one or two walls. A walk-in built for two people, with storage on multiple walls, needs closer to 7x10 feet. An island layout, with a dresser or bench in the center, needs at least 10x10 feet, and ideally 12x12 feet to maintain a comfortable 36-inch clearance around the island.
What is the difference between wire, laminate, and wood closet systems?
Wire shelving is the most affordable and fastest to install, but it's visually utilitarian and can leave marks on delicate fabrics over time. Laminate (melamine) systems are the most popular choice in 2026 — durable, available in many finishes, and a strong balance of cost and appearance. Solid wood systems cost two to three times more than laminate but deliver a genuine furniture-grade look, real durability over decades, and the ability to refinish rather than replace.
How deep should closet shelves be for hanging clothes?
The standard depth for a hanging rod and shelf is 24 inches, which accommodates most clothing on standard hangers without the garments brushing the back wall or front edge. Shelves for folded items or shoes can be shallower, typically 12-16 inches, which is also why many closet designs mix a 24-inch hanging section with shallower shelving elsewhere in the same layout.
How high should closet hanging rods be?
For half-hanging clothes like shirts, tops, and folded trousers, the standard rod height is about 42 inches, which typically allows a shelf above for additional storage. For full-length hanging — dresses, long coats — the standard height is about 66 inches. A double-hang configuration, used to maximize a reach-in closet, typically places the upper rod around 80 inches and the lower rod around 40 inches.
Is it worth converting a bedroom or spare room into a walk-in closet?
It can be, particularly in older Fairfax County homes where primary bedrooms were built with a single small reach-in closet and an adjacent underused bedroom or nursery exists. The decision usually comes down to whether the home has enough bedrooms without the conversion — in a 3-bedroom home, converting the only spare bedroom to a closet can hurt resale value in family-oriented neighborhoods, while in a 4+ bedroom home it's often a straightforward, high-satisfaction upgrade.
Do custom closets add value to a home in Northern Virginia?
Yes, particularly primary closets. In competitive markets like McLean, Great Falls, and Vienna, a well-organized primary walk-in closet is one of the features buyers specifically look for, and a cramped or disorganized closet in an otherwise updated home stands out as a gap. Closets generally don't carry the same resale weight as a kitchen or bathroom remodel, but they're a comparatively low-cost upgrade with high daily-use value and a real, if secondary, resale benefit.