
Every bathroom remodel in Fairfax County eventually lands on the same question: shower or tub? It comes up in nearly every design consultation we run, and it’s rarely as simple as personal taste. The answer changes depending on which bathroom you’re standing in, who uses it, how long you plan to stay in the house, and what the next buyer will expect to find when they open the door.
This is the conversation we have with homeowners at our Fairfax showroom, translated into a guide: real 2026 costs, what the resale data actually shows, where curbless showers earn their premium, and — most usefully — a room-by-room framework for making the right call instead of guessing.
The Short Answer
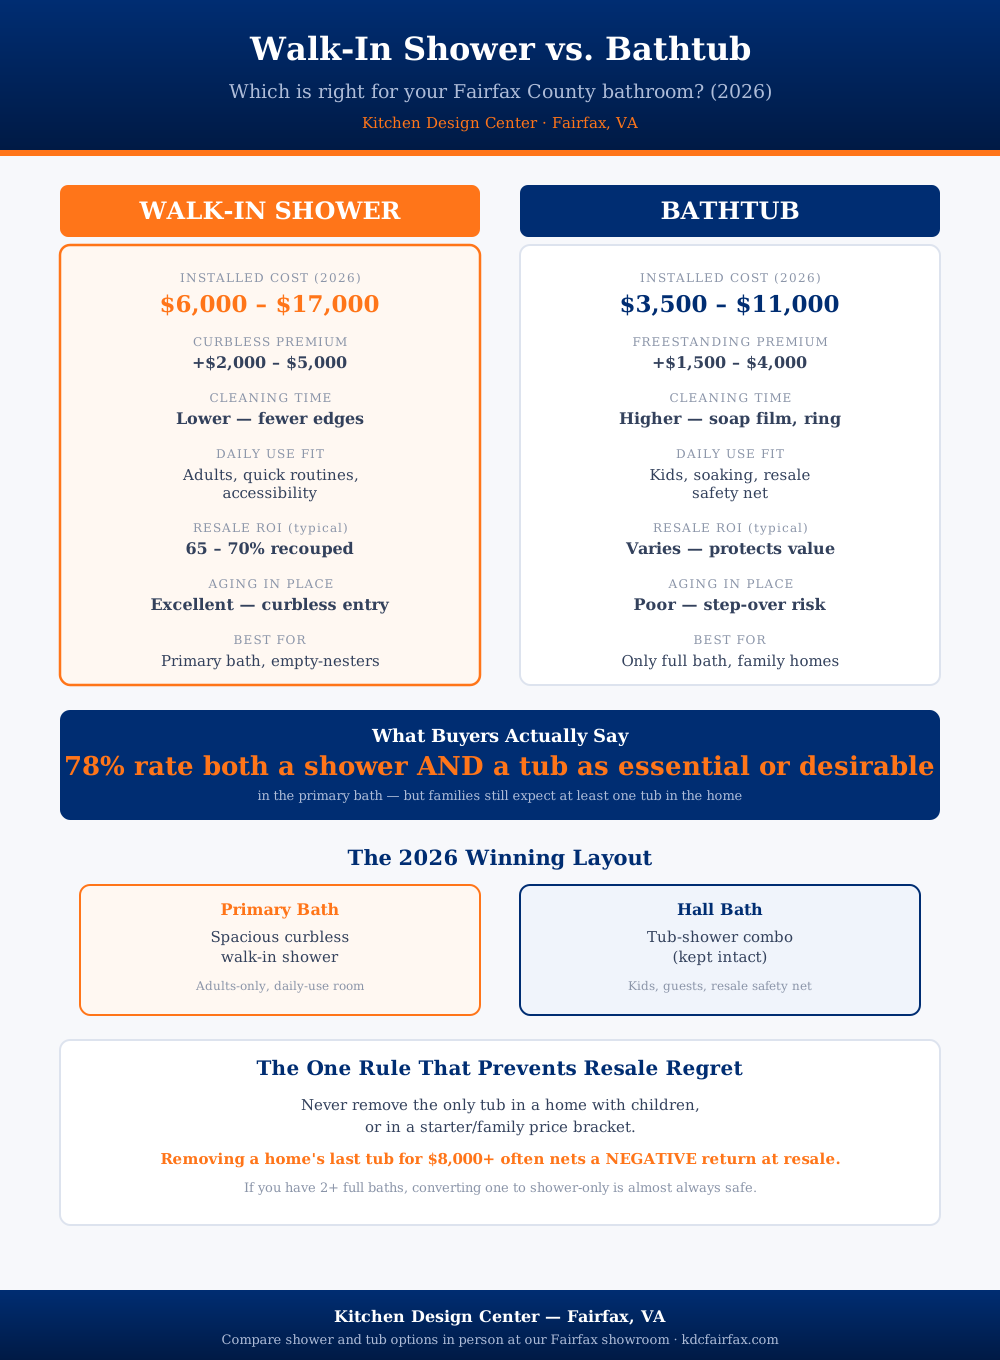
If you want the conclusion before the reasoning: a spacious walk-in shower in the primary bath, and a tub-shower combo preserved in at least one other full bathroom, is the layout that satisfies the most people in the most situations, and it’s what we recommend by default unless your household’s specifics point elsewhere.
| Walk-In Shower | Bathtub | |
|---|---|---|
| Installed cost (2026) | $6,000 – $17,000 | $3,500 – $11,000 |
| Curbless / freestanding premium | +$2,000 – $5,000 | +$1,500 – $4,000 |
| Cleaning time | Lower — fewer edges and corners | Higher — soap film, tub ring |
| Daily use fit | Adults, quick routines, accessibility | Kids, soaking, resale safety net |
| Aging in place | Excellent — curbless entry, no step-over | Poor — step-over is a fall hazard |
| Resale ROI (typical) | 65 – 70% of cost recouped | Varies — mainly protects against a deduction |
| Best for | Primary bath, empty-nesters, single-adult households | The home’s only full bath, family homes with young children |
The rest of this guide unpacks why that table looks the way it does, and how to apply it to your specific bathroom.
The Cost Comparison in Detail
Walk-In Shower Conversion Costs
| Shower Type | Typical 2026 Installed Cost | What’s Included |
|---|---|---|
| Standard walk-in shower (curbed) | $6,000 – $12,000 | Demo, waterproofing, tile, standard glass enclosure |
| Curbless (zero-threshold) shower | $8,000 – $17,000 | Adds floor framing modification, linear drain, extra waterproofing |
| Full custom with bench, niche, linear drain | $12,000 – $20,000+ | Premium tile, frameless glass, built-in seating, specialty drainage |
A few line items drive most of the variation within these ranges. Tile choice alone swings the budget by $3,000–$6,000 — a large-format porcelain shower surround costs far less than the same square footage in handmade zellige or natural stone. Glass enclosure type adds another $1,500–$5,000, with a fixed panel at the low end and a fully custom frameless enclosure at the high end. A linear drain, increasingly the standard choice for curbless showers, runs $70–$400 for the hardware plus $300–$500 to install — a small line item that makes a large visual difference, since it eliminates the visible center-floor drain of a traditional shower pan.
Bathtub Costs
| Tub Type | Typical 2026 Installed Cost | What’s Included |
|---|---|---|
| Standard alcove tub (same footprint) | $3,500 – $6,500 | Tub, surround tile or panel, plumbing reconnection |
| Freestanding soaking tub | $5,000 – $11,000 | Tub fixture, dedicated floor-mount or wall-mount filler, structural floor check |
| Tub-to-shower conversion (removing a tub) | $6,000 – $12,000 | Same range as a standard shower conversion — see above |
Straight tub replacement, keeping the same footprint and plumbing, is consistently the cheapest bathroom fixture upgrade available — it’s why a budget-tier bathroom refresh almost always keeps the tub where it is. Freestanding tubs cost more not because the fixture itself is dramatically more expensive, but because they typically require a floor-mounted or wall-mounted filler with its own plumbing run, plus a structural floor check for the concentrated weight of a full tub (materials like cast iron or stone resin add up fast once filled with water and a bather).
Resale Value: What the Data Actually Shows
This is where good intentions and good decisions can diverge, so it’s worth being precise. Survey data on buyer preferences consistently shows that the large majority of buyers rate having both a shower and a tub somewhere in the home as essential or desirable — not necessarily in the same bathroom, but somewhere under the roof.
The resale math plays out in three distinct scenarios:
Scenario one: converting a tub in the primary bath, while a tub remains elsewhere in the home. This is close to risk-free. A luxurious walk-in shower in the primary suite reads as an upgrade to virtually every buyer, and the household’s overall tub count stays intact for family buyers who need one.
Scenario two: converting the home’s only tub to a shower. This is the scenario to approach carefully. Removing a home’s last tub for a shower conversion frequently produces a negative return at resale — the project can cost $8,000 or more and actively narrow your buyer pool, because a meaningful share of family buyers will simply cross the listing off if there’s no tub anywhere in the house, regardless of how nice the new shower looks.
Scenario three: a curbless shower as part of a broader aging-in-place plan. In this case, resale isn’t really the primary motivation — the homeowner is planning to stay, and the accessibility benefit outweighs the theoretical resale trade-off. That’s a legitimate and increasingly common reason to convert even a home’s sole tub, provided the homeowner has thought through the decision rather than defaulting to it because curbless showers are trending.
The practical rule we give every client: check your home’s total tub count before converting any single bathroom. Two or more full baths gives you room to convert one without consequence. One full bath means the tub decision carries real resale weight, and deserves more deliberation than “I never use the tub anyway.”
Room by Room: Where Each One Belongs
The Primary Bath: Shower’s Home Turf
The primary bath is where a walk-in shower earns its premium most consistently. It’s used daily, almost always by adults, almost always for a quick efficient routine rather than a leisurely soak — and it’s the room where curbless entries, rainhead fixtures, built-in benches, and dual showerheads deliver a genuinely better daily experience. If your household soaks in a tub rarely or never, converting the primary bath’s tub to a spacious shower is one of the highest-satisfaction remodeling decisions we see, and it pairs naturally with the primary spa suite trends we’re building throughout McLean and Great Falls.
The Hall Bath: Tub’s Last Stand
The hall bath — used by kids, guests, and anyone without their own primary suite — is where the tub earns its keep. Bathing small children safely and easily requires a tub in a way that a walk-in shower simply doesn’t accommodate, and this is also the bathroom a family-profile buyer will check first for a tub during a showing. Unless your household has no children and no plausible family-buyer resale profile, we recommend preserving a tub-shower combo here even as the primary bath goes all-in on a walk-in shower.
The Powder Room: Neither Applies
Powder rooms have no shower or tub by definition, so this decision doesn’t apply — but it’s worth noting for context, since it’s the one bathroom type where the shower-vs-tub question never comes up at all. All of that budget goes to finishes instead, which is its own kind of design opportunity.
The Guest Suite or In-Law Bath: Lean Toward Accessibility
If you have a bathroom serving a guest suite, an in-law arrangement, or a first-floor bedroom that could eventually house an aging parent, weight the decision toward a curbless walk-in shower with grab-bar blocking installed during the remodel. This is one of the lowest-regret upgrades available, because it serves guests comfortably today and converts a future accessibility need into a five-minute grab-bar installation rather than a full re-remodel.
Curbless Showers: The Feature Reshaping This Decision
The rise of curbless (zero-threshold) showers is the single biggest reason this comparison looks different in 2026 than it did a decade ago. A traditional curbed shower and a bathtub occupy similar territory — both involve a physical barrier you step over — but a curbless shower removes that barrier entirely, changing both the safety profile and the aesthetic.
Cost: A curbless conversion adds roughly $2,000–$5,000 over a standard curbed shower, driven by floor framing modification (the shower floor must sit flush with — or very slightly below — the bathroom floor), a linear drain system, and additional waterproofing at the transition zone.
Safety: This is the feature’s real payoff. Eliminating the step-over removes one of the most common fall hazards in a home, for every user, not just an aging one — a benefit that shows up immediately for anyone carrying a child, an armful of towels, or simply not looking down for a half-second.
Cleaning: Curbless showers are genuinely easier to clean day to day — fewer corners and edges mean less soap scum and mildew accumulation, and no tub ring to scrub. The trade-off is maintenance discipline rather than maintenance quantity: the drainage and waterproofing systems that make a curbless shower work need annual grout sealing and prompt attention to any cracked grout, because there’s no curb acting as a backup barrier if the primary waterproofing ever falters.
Aesthetics: Curbless showers read as sleek, modern, and spa-like in a way a curbed shower doesn’t quite achieve, largely because the uninterrupted sightline from bathroom floor to shower floor makes even a modest-sized bathroom feel larger.
Aging in Place: Why This Decision Increasingly Isn’t About Age
One pattern we see across Fairfax County, independent of the homeowner’s age, is a growing preference for planning bathrooms around long-term staying power rather than immediate need. The features that support aging in place — a curbless entry, blocking for future grab bars, a handheld showerhead on a slide bar, a built-in bench, comfort-height fixtures — cost far less to build into an original remodel than to retrofit later, and none of them read as “accessible” in the clinical sense when detailed well. A curbless shower with a built-in teak bench and a handheld slide-bar fixture looks like a design choice, not a medical accommodation, and it functions as both at once.
This is a meaningful part of why walk-in showers have gained ground on tubs in primary baths specifically: households increasingly plan to stay in their current home for decades, and a primary bath built around long-term use, rather than resale optics alone, tends to land on shower-first.
Water Usage and Ongoing Costs
Beyond the installation price, the two options carry different ongoing costs worth factoring into a long-term decision.
Water consumption favors showers for most households, but the margin depends heavily on habits. A standard bathtub holds 40–60 gallons when filled; a low-flow showerhead (2.0 GPM, the modern code standard) uses roughly 2 gallons per minute, so a 10-minute shower uses about 20 gallons — well under a full tub fill. But a rain-head or multi-jet shower system, increasingly popular in luxury primary baths, can push 2.5–3.5 GPM combined across fixtures, closing much of that gap on longer showers. If water usage genuinely matters to your household, a single efficient low-flow showerhead beats a tub fill every time; a spa-style multi-jet system narrows the advantage considerably.
Water heating costs follow a similar logic — filling a tub demands a large volume of hot water delivered quickly, which is exactly the load that stresses an undersized water heater or tankless unit in an older Fairfax County home. If a freestanding tub is part of your plan, it’s worth having your water heater capacity checked during design, not discovered the first time someone tries to fill it.
Maintenance costs run slightly higher for curbless showers over a long ownership horizon, mainly in the form of periodic grout resealing (recommended annually) and prompt attention to any cracked grout or degraded caulk at the drain transition. A tub-shower combo with a single surround has fewer failure points but also fewer of the design features that make a curbless shower feel current.
The Jack-and-Jill and Multi-Bath Household: You Don’t Have to Choose Just Once
Larger Fairfax County homes — particularly the four- and five-bedroom colonials common in Vienna, Oakton, and Great Falls — often have three or more full bathrooms, which changes this decision from “either/or” into “allocate deliberately across the house.” A Jack-and-Jill bath shared by two kids’ bedrooms is a strong candidate for keeping a tub, since it’s serving the household members most likely to need one. A secondary guest bath used a few weekends a year is a reasonable place to go shower-only, since its occupants are self-selecting for short stays. The primary suite, as covered above, is shower’s strongest case. Treating each bathroom as its own decision — rather than applying one household-wide rule — is how larger homes end up with a genuinely well-planned bathroom lineup instead of a series of one-off renovations.
For homes with only one or two full baths, this luxury of allocation doesn’t exist, which is exactly why the “check your total tub count first” rule matters more in smaller homes than large ones.
Design and Material Considerations for Each
Walk-In Shower Enclosure Options
| Enclosure Type | Typical Cost Add | Look |
|---|---|---|
| Fixed glass panel | $800 – $1,800 | Minimalist; partial splash protection |
| Sliding glass door | $1,200 – $2,500 | Space-efficient; visible track hardware |
| Semi-frameless swing door | $1,800 – $3,500 | Cleaner sightlines; some visible hardware |
| Fully frameless glass | $2,500 – $5,000+ | The 2026 default in mid-range-and-up remodels; minimal hardware |
| No enclosure (true wet room) | $0 (open) | Requires excellent floor slope and adjacent-area waterproofing |
Frameless glass has become the standard expectation in any shower remodel above budget tier, largely because it lets the tile work — which is, after all, the expensive part — actually show. A true wet room with no enclosure at all pushes the curbless concept furthest, but demands the most disciplined waterproofing and floor slope of any option on this list, since there’s no glass doing any splash containment at all.
Tub Material Options
| Tub Material | Typical Cost | Notes |
|---|---|---|
| Acrylic | $300 – $1,200 | Lightweight, warm to the touch, most common choice |
| Enameled steel | $250 – $900 | Durable, budget-friendly, colder to the touch |
| Cast iron | $600 – $2,500 | Extremely durable, heavy — verify floor structure |
| Stone resin / composite | $1,500 – $5,000+ | Premium look and feel; used in most freestanding tubs |
Cast iron and filled stone-resin freestanding tubs both concentrate significant weight in one spot — easily 400–600 pounds filled with water and a bather — which is why we always confirm floor joist spacing and span during design for any freestanding tub project in an older home, rather than assuming the existing floor was built to carry it.
Making the Decision: A Simple Framework
Work through these questions in order, and the right answer for your specific bathroom becomes clear:
1. How many full bathrooms does the home have? One full bathroom means the tub decision carries real resale weight. Two or more gives you room to convert without consequence.
2. Who uses this specific bathroom? Adults handling a quick daily routine point toward a shower. Young children, or anyone who genuinely enjoys soaking, points toward keeping a tub.
3. How long do you plan to stay? A near-term sale points toward the layout that appeals to the broadest buyer pool — usually shower in primary, tub preserved elsewhere. A long-term stay opens the door to prioritizing your household’s actual daily use, including a fully curbless primary shower even if it’s the home’s only tub, provided the trade-off is a deliberate choice.
4. Does the room’s plumbing support the change without moving the wet wall? Converting in place, without relocating drains, is dramatically cheaper than relocating fixtures — see the layout-change cost breakdown in our bathroom remodel cost guide for the numbers.
5. Is accessibility a real consideration, now or foreseeably? If so, weight heavily toward curbless, with grab-bar blocking installed regardless of whether the bars go in today.
The Conversion Process: What a Tub-to-Shower Project Actually Involves
For homeowners leaning toward converting an existing tub to a walk-in shower, it helps to know what the project actually entails, since it’s more involved than swapping one fixture for another.
Demolition removes the tub, surround, and often the flooring immediately around it — typically 1 to 2 days. Plumbing rough-in may need adjustment even without moving the drain location, since shower valves sit at a different height and often a different wall position than tub fillers; budget 1 to 2 days including any required inspection wait. Floor modification, if going curbless, involves reframing the subfloor to create the flush transition and installing a linear drain — this is the step that most differentiates a curbless project’s timeline and cost from a standard curbed conversion, typically adding 2 to 4 days. Waterproofing is the step that determines whether the project lasts five years or twenty-five — a full waterproofing membrane system over the shower pan, walls, and curbless transition zone, requiring proper cure time before tile begins. Tile setting for a full shower surround runs 3 to 6 days depending on pattern complexity, followed by grout curing of 24 to 72 hours before the space can be used. Glass and fixture installation wraps the project in another 1 to 2 days once tile is fully cured.
All in, a straightforward tub-to-shower conversion within the existing footprint typically takes 3 to 5 weeks from demo to first use — faster than a full bathroom remodel, but not the weekend project some marketing suggests. Curbless conversions and full custom tile work push toward the longer end of that range.
Common Mistakes We See in This Decision
Converting the only tub based on how the household uses it “right now.” Life stages change — a couple without kids yet, or with kids who’ve left for college, can find themselves needing a tub again sooner than expected, whether for a future child, a grandchild, or simply changed preferences.
Choosing a curbless shower without verifying the floor structure first. Curbless conversions on upper floors, in particular, need the subfloor evaluated for the framing modification before the budget is finalized — this is a site-visit item, not a catalog decision.
Underestimating enclosure cost. Homeowners frequently budget generously for tile and skimp on the glass line item, then are surprised that frameless glass alone can run $3,000–$5,000 of a $12,000 project.
Skipping the water heater conversation when adding a freestanding tub. A large soaking tub that runs cold halfway through filling is a design failure that shows up on day one of ownership, and it’s entirely avoidable with a five-minute capacity check during planning.
Treating this as a purely aesthetic decision. The shower-versus-tub call has real resale, accessibility, and daily-function consequences that outlast whatever tile trend prompted the conversation in the first place.
What We Recommend at Kitchen Design Center
After years of walking Fairfax County homeowners through this exact decision, our default recommendation is the layout the infographic above shows: a spacious, well-detailed walk-in shower in the primary bath, and an intact tub-shower combo in at least one other full bathroom. It’s the configuration that serves daily adult use at its best in the room used every day, preserves the resale safety net that family buyers look for, and leaves room for a curbless, aging-in-place-ready primary shower without asking the household to give up tub access entirely.
The exception is genuinely one-bathroom homes, where we walk through the resale math carefully before recommending a full tub removal — and single-adult or empty-nester households planning to stay long-term, where an all-shower approach, done thoughtfully, is often the better fit for how the home actually gets used.
How This Decision Plays Out Across Fairfax County
The housing stock in different parts of Northern Virginia shapes which side of this decision homeowners tend to land on, and it’s worth knowing the pattern before you assume your neighborhood’s default is universal.
McLean and Great Falls: Primary suites here increasingly include both a spacious curbless shower and a freestanding soaking tub in the same room — the budget supports having both rather than choosing, and buyers at this price point expect the full spa-bath layout. The shower-vs-tub question resolves as “both, in the primary, plus a tub preserved in the hall bath” more often than anywhere else in the county.
Vienna, Oakton, and Tysons: Larger multi-bath homes here support the room-by-room allocation strategy described above — shower-first primary suites, tub-preserved secondary and Jack-and-Jill baths, with curbless conversions increasingly requested even by homeowners in their 40s and 50s planning to stay long-term.
Fairfax, Burke, Springfield, and Annandale: The classic colonial with one primary bath and one hall bath is the norm, which makes the “shower in primary, tub in hall bath” default especially relevant — it’s the layout that fits both this housing stock and this market’s typical resale profile of family buyers.
Falls Church and Arlington: Smaller, older homes with a single full bathroom are more common here, which means the tub-removal decision carries its full resale weight and deserves the most careful conversation. We spend more time on the resale math in these consultations than anywhere else in the county.
Reston, Herndon, Centreville, and Chantilly: Townhome and single-family value-market homes here see the tub-to-shower conversion as one of the most requested single upgrades, usually in a primary bath where a second full bathroom elsewhere in the home already carries a tub.
Frequently Overlooked Factors Worth Weighing
Resale timeline versus remodel timeline. If you’re converting a tub now but expect to sell within two or three years, weigh the buyer pool trade-off more heavily than if you plan to stay for a decade — the accessibility and daily-use benefits have more time to pay off the longer you own the results.
Household composition can change faster than a bathroom’s expected lifespan. A bathroom remodel is built to last 15–25 years; most households experience at least one major composition change in that span — a new child, an aging parent moving in, adult children returning home. Building in some flexibility, even if it’s just grab-bar blocking behind the tile, costs little now and preserves options later.
Insurance and warranty considerations. Waterproofing failures behind tile are one of the more common — and more expensive — water-damage claims in older bathroom remodels done without permits or proper membrane systems. Whichever option you choose, insist on a written waterproofing warranty from your contractor, separate from the general workmanship warranty, since it’s the system doing the most invisible work in the room.
A Quick Word on Universal Design Trends Beyond This Decision
The shower-versus-tub question is really one instance of a broader shift we’re seeing across every bathroom remodel in Fairfax County: homeowners designing for the full span of how a room will be used, not just its first year. That mindset shows up in related decisions worth considering alongside this one — comfort-height toilets, lever-style faucet handles, wider doorway clearances, and slip-resistant tile finishes in wet zones. None of these add meaningfully to a project’s cost when planned from the start, and all of them make a bathroom function better for every member of the household, not just the one the feature was originally intended for. If you’re already weighing shower versus tub, it’s worth having the same forward-looking conversation about the rest of the room’s details in the same design meeting, rather than treating each decision in isolation.
See Both Options in Person
Photos and spec sheets only go so far with a decision this tactile — the glass, the tile, the bench height, and the step-over all feel different in person than they do on a screen. Visit our Fairfax showroom to see walk-in shower systems and tub options side by side, and book a free design consultation to talk through which layout fits your specific bathroom, your household, and your plans for the years ahead. We serve homeowners throughout Fairfax County and Northern Virginia with full bathroom remodeling services — and we’ve helped make this exact decision for more bathrooms than we can count.
Frequently Asked Questions
Is it better to have a walk-in shower or a bathtub?
It depends on which bathroom you're remodeling. In a primary bath used daily by one or two adults, a spacious walk-in shower is usually the better choice — it's easier to clean, safer, and more space-efficient. In a home's only full bathroom, or a hall bath used by children, keeping at least one tub is the safer decision for both daily function and resale value.
How much does it cost to convert a bathtub to a walk-in shower in 2026?
A standard walk-in shower conversion costs $6,000 to $12,000 installed in Fairfax County in 2026, including demolition, waterproofing, tile, and a glass enclosure. A curbless (zero-threshold) conversion adds $2,000 to $5,000 more because it requires floor structure modification and specialty drainage. Full custom conversions with premium tile, a linear drain, and built-in bench can reach $17,000.
Does removing a bathtub hurt resale value?
It can, if it leaves the home with zero tubs. Removing a home's only tub for a shower conversion often produces a negative return at resale, particularly in family-oriented price brackets where buyers with young children specifically look for at least one tub. If the home has two or more full bathrooms, converting one to a walk-in shower while keeping a tub elsewhere is low-risk and often adds value.
Are walk-in showers easier to clean than bathtubs?
Generally yes. A curbless walk-in shower has fewer corners, edges, and grout intersections where soap scum and mildew accumulate compared to a tub-shower combo, and there's no tub ring to scrub. The trade-off is that curbless showers need more consistent drain and grout maintenance to prevent the water-management problems a curb is designed to solve.
What do home buyers actually prefer in 2026 — a shower or a tub?
Survey data shows the majority of buyers rate having both a shower and a tub somewhere in the home as essential or desirable. The winning 2026 layout in most markets, including Fairfax County, pairs a walk-in shower in the primary bath with a tub-shower combo preserved in the hall bath — satisfying both the primary bath's daily-use adults and the resale expectations of family buyers.
How much extra does a curbless shower cost over a standard walk-in shower?
Expect to add $2,000 to $5,000 over a standard curbed walk-in shower, mainly for floor framing modifications, a linear drain system, and additional waterproofing at the transition to the bathroom floor. The premium is usually worth it in a primary bath, both for its accessibility benefits and its sleeker, more spa-like appearance.
Is a walk-in shower a good aging-in-place feature?
Yes — it's one of the most effective single features for aging in place. A curbless entry eliminates the step-over hazard that causes many household falls, and pairing it with blocking for future grab bars, a handheld showerhead, and a built-in bench creates a bathroom that works for every stage of life without looking institutional.