
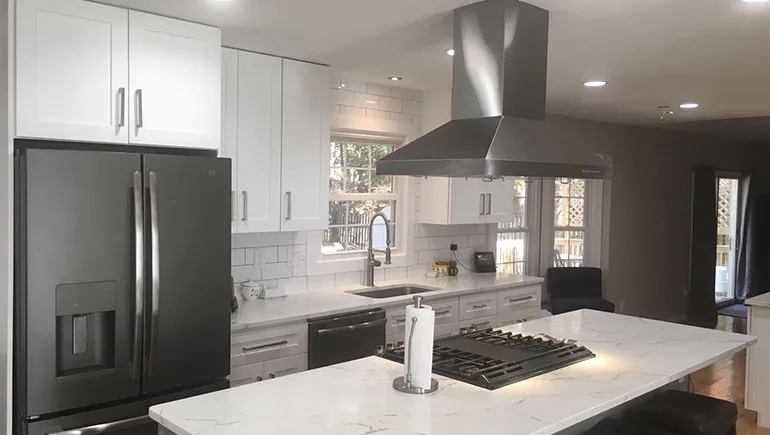
Remodeling for the way Herndon homes are built
Herndon has a housing story you can read in its streets. Drive through Kingstream or Franklin Farm and you find the 1970s-through-1990s colonials and townhomes that defined the town’s growth alongside the Dulles corridor. Move toward McNair and the newer pockets near the Metro and you see the transit-oriented condos that have reshaped what a Herndon kitchen even needs to be. Out toward Dranesville the lots open up and the houses spread out. Each of these eras was built with the floor plans and finishes of its day - closed-off galley kitchens, separate dining rooms, compartmentalized baths - and almost none of them were designed for how people actually cook, gather, and live now.
That gap between how a house was built and how a household wants to use it is exactly what we work on at Kitchen Design Center. From our showroom on Lee Highway in Fairfax, we design and build kitchens and bathrooms, supply custom and semi-custom cabinetry, and fabricate countertops for homeowners across Herndon and the surrounding 20170 area. We are a short drive away - roughly 16 miles northwest toward Dulles - close enough to be a genuine local resource for a town this established.
Kitchen Remodeling in Herndon
The most common request we hear from Herndon homeowners is some version of “open it up.” A colonial near Herndon Parkway built in the 1980s often has a kitchen walled off from the family room, with soffits, a peninsula that blocks sightlines, and cabinets that stop a foot short of the ceiling. A townhome off Elden Street tends to fight a narrower footprint, where every inch of counter and storage has to earn its place. And a newer condo near the McNair area is usually about making a compact, efficient kitchen feel intentional rather than builder-grade.
We approach each of those differently. For older colonials, that frequently means rethinking walls and traffic flow, relocating an island, and adding the kind of full-height cabinetry and pantry storage these homes never had. For townhomes, it is smart layouts and vertical storage that make a tight space work harder. For condos, it is clean lines and durable surfaces that hold up to daily use. In every case the work starts with how you actually live in the room, not with a catalog.
Bathroom Remodeling in Herndon
Bathrooms in Herndon’s older housing stock carry the same dated bones as the kitchens - small vanities, fiberglass tub surrounds, builder mirrors, and primary baths that feel cramped for the square footage they occupy. We remodel both the busy hall and kids’ bathrooms that need to be practical and easy to clean, and the primary suites where homeowners want a walk-in shower, a proper double vanity, and finishes that feel like a retreat.
Because we are a cabinet and countertop showroom as well as a remodeler, the vanity, the stone top, and the storage are chosen together rather than pieced out across separate vendors. That coordination matters in a bathroom, where a few inches of vanity depth or the right counter material changes how the whole room functions day to day for families across Kingstream, Franklin Farm, and the rest of Herndon.
Countertops & Cabinets
Countertops are often the fastest way to modernize a Herndon kitchen, and they are something you can see and touch in our showroom before committing. We fabricate and install quartz, granite, and marble, working with lines including Cambria, Silestone, MSI, and Caesarstone. Quartz remains the practical favorite for busy households that want low maintenance, while granite and marble appeal to homeowners who want natural stone character. Seeing full slabs and samples in person - rather than guessing from a two-inch chip - tends to make the decision much easier.
On cabinetry, we offer both custom and semi-custom new cabinets and cabinet refacing, with lines including J&K, StarMark, Fabuwood, and Waypoint. Refacing is worth a real conversation for many Herndon townhomes and colonials: if the existing boxes are sound and the layout works, new doors, drawer fronts, and finishes can transform the look without the cost and disruption of a full tear-out. When the layout itself needs to change, new cabinetry gives us the freedom to redesign the space from scratch. We will walk through which path fits your home honestly, rather than defaulting to the bigger project.
Visiting our Fairfax showroom from Herndon
Choosing finishes is far easier in person, and the trip from Herndon is straightforward. From the Elden Street and Herndon Parkway area, it is roughly 16 miles southeast to our Fairfax showroom - most homeowners come down Route 50 or take the Fairfax County Parkway and connect to Lee Highway, landing at Unit E with samples of cabinetry, countertops, and hardware to compare side by side. If you are coming from the Worldgate Drive side of town near the Metro, the route is much the same.
In the showroom you can see door styles from J&K, StarMark, Fabuwood, and Waypoint next to Cambria, Silestone, MSI, and Caesarstone surfaces, so the cabinet-and-counter pairing you are imagining for your kitchen near the W&OD Trail or Historic Downtown Herndon stops being a guess. Whether you are planning a full kitchen, a bathroom, or just exploring what is possible, we are glad to talk it through.
Kitchen Design Center - 11217 Lee Highway, Unit E, Fairfax, VA 22030 · (703) 244-1220 · Monday–Friday, 9–6, and Saturday, 10–4.