
Remodeling for Chantilly’s Homes
Chantilly took shape largely between the 1990s and the 2010s, and it shows in the housing. Drive through Poplar Tree, Greenbriar, Rocky Run, or Franklin Farm and you find single-family colonials and executive homes built when open-concept living was just becoming the norm but hadn’t yet fully arrived. Many of these kitchens were generous for their day, yet they still carry the cabinetry, laminate counters, and compartmentalized layouts of their original era. That makes Chantilly a natural fit for the kind of work Kitchen Design Center does: updating well-built homes that have good bones but interiors ready for a refresh.
Because so much of Chantilly’s stock comes from a relatively narrow construction window, we see recurring patterns here. Builder-grade oak cabinets that have darkened with age. Closed-off kitchens with a wall or peninsula separating the cook from the family room. Primary bathrooms with cultured-marble vanity tops and garden tubs that no longer match how people actually use the space. None of this is a flaw in the original construction; it’s simply design that’s ready for its next chapter. Our role is to help you decide what to keep, what to open up, and what to replace.
Kitchen Remodeling in Chantilly
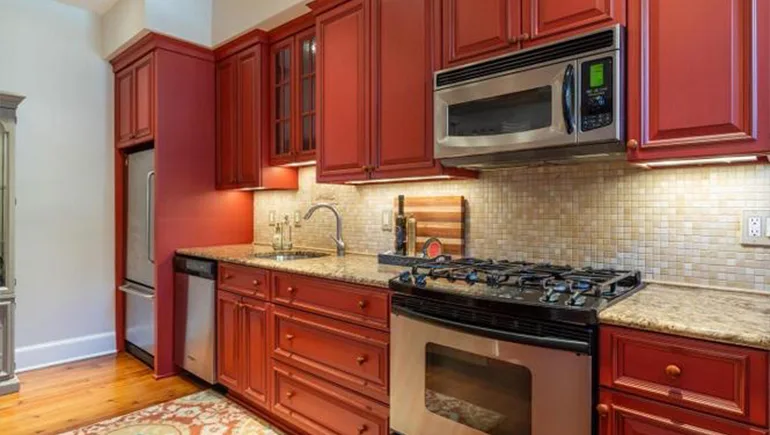
A full kitchen remodel in a Chantilly executive home often centers on opening sight lines. Homes near Westfields Boulevard and the Stonecroft Boulevard corridor tend to have the square footage for a larger island, a reconfigured pantry, or a relocated cooktop, and we plan each project around how your particular layout flows. Whether you want to keep the existing footprint or take down a wall between the kitchen and an adjacent room, we work through the cabinetry, the counters, the lighting, and the finishes as one coordinated design rather than a series of disconnected upgrades.
Kitchen Design Center handles full kitchen remodeling from the first measurement to the final installed detail. Because we operate a showroom, you can see and compare cabinet door styles, counter materials, and hardware side by side before you commit, instead of choosing from small samples alone. For Chantilly homeowners, that usually means an in-person planning conversation followed by a design that fits both the home and the way your household lives in it.
Bathroom Remodeling in Chantilly
Bathrooms in 1990s-through-2010s Chantilly homes were often built to a builder’s standard package, which leaves real room for personalization. A primary bath remodel might mean replacing a dated garden tub with a larger walk-in shower, swapping a builder vanity for custom cabinetry sized to the room, or updating tile and counters so the space feels current. Hall and guest baths in homes around Poplar Tree and Greenbriar are frequently candidates for a more modest but high-impact refresh.
We approach bathroom remodeling the same way we approach kitchens: as a coordinated design where cabinetry, countertops, and surfaces are chosen together. The same showroom that helps you compare kitchen materials applies here, so the vanity top, cabinet finish, and overall look are decided with the full picture in front of you rather than piece by piece.
Countertops & Cabinets
Countertops are often the single change that most transforms a Chantilly kitchen. Kitchen Design Center works in quartz, granite, and marble, and we carry recognized lines including Cambria, Silestone, MSI, and Caesarstone. Quartz remains a popular choice for its consistency and low-maintenance surface, while natural granite and marble appeal to homeowners who want the variation and character of stone. Seeing full slabs and large samples in person makes a real difference, since photos rarely capture how a material reads across an entire island.
On the cabinet side, we offer both custom cabinetry and cabinet refacing. New custom cabinets come from lines such as J&K, StarMark, Fabuwood, and Waypoint, giving Chantilly homeowners a range of door styles, finishes, and storage configurations to match the scale of an executive home. Refacing is a strong option when the existing cabinet boxes are sound but the doors and surfaces look tired; it changes the entire appearance of a kitchen while keeping the original layout intact. For many homes built in Chantilly’s main construction era, refacing is a practical middle path between living with dated cabinets and a full tear-out.
Pairing the right cabinets with the right counters is where a kitchen comes together, and that’s exactly the kind of decision the showroom is built to support. You can set a counter sample against a cabinet door and a piece of hardware and judge the combination in real light before anything is ordered.
Visiting Our Fairfax Showroom from Chantilly
Our showroom is at 11217 Lee Highway, Unit E, in Fairfax, and the drive from Chantilly is straightforward. Chantilly sits roughly 14 miles west of the showroom, and the most direct route is east on Lee Jackson Memorial Highway, also signed as Route 50, which runs right through the heart of the area near the Dulles Expo Center. From neighborhoods like Rocky Run and Franklin Farm, Route 50 carries you most of the way to Fairfax with an easy connection to Lee Highway near the showroom.
For families coming from the western end of Chantilly, closer to the Steven F. Udvar-Hazy Center and the Dulles corridor, Route 50 is still the simplest path east. The trip is short enough that many Chantilly homeowners find it easy to stop in, walk through full kitchen and bath displays, and talk through a project in person rather than relying on screens and small samples.
If you’d like to plan a visit or ask whether your project is a fit, you can reach Kitchen Design Center at (703) 244-1220. The showroom is open Monday through Friday, 9 a.m. to 6 p.m., and Saturday, 10 a.m. to 4 p.m. Whether you’re early in the process and just gathering ideas for a Chantilly kitchen or bath, or you already know the direction you want to take, an in-person conversation is the best way to turn the home you have into the one you’ve been picturing.