Painted Sage Kitchen & Primary Bathroom Remodel in Arlington, VA | Scott B. Project
Kitchen & primary bathroom remodel in Arlington, VA, completed August 2026 - by Kitchen Design Center.
About this project
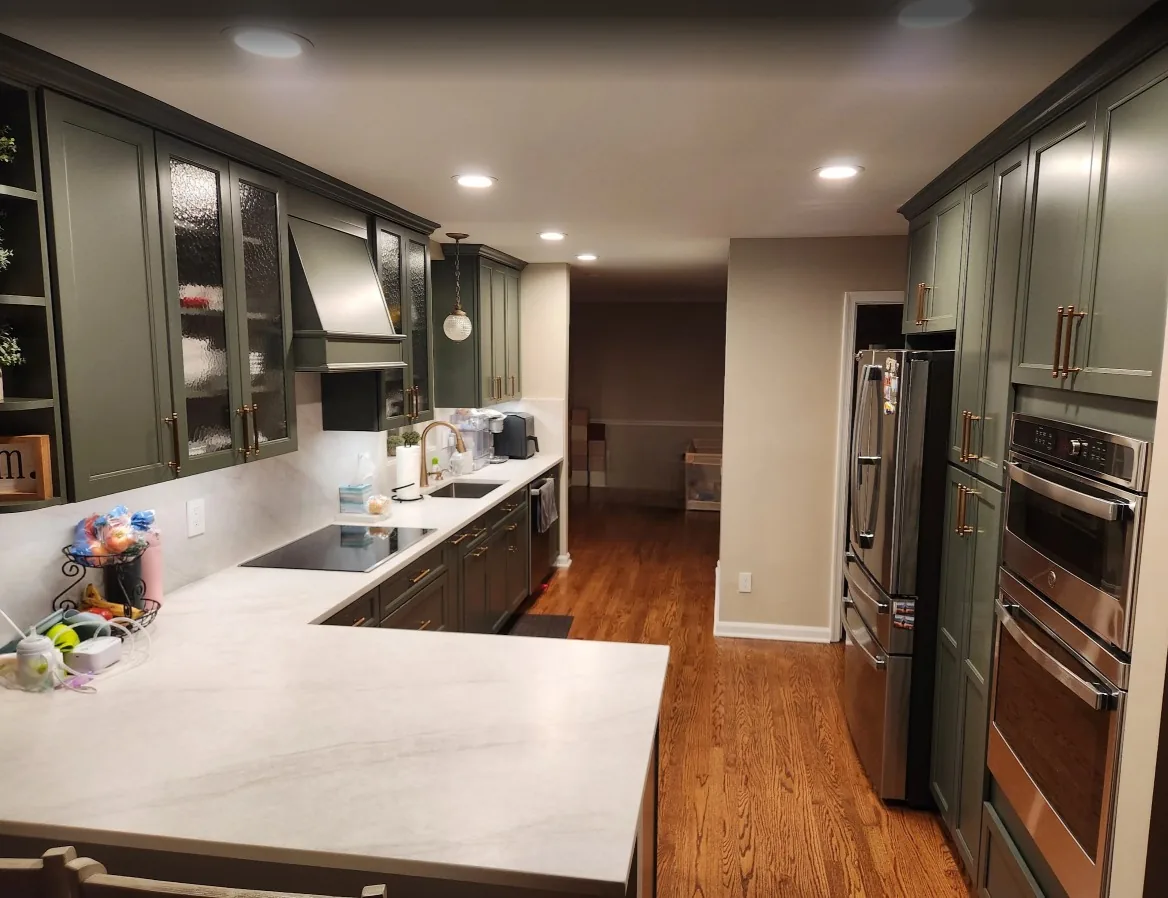
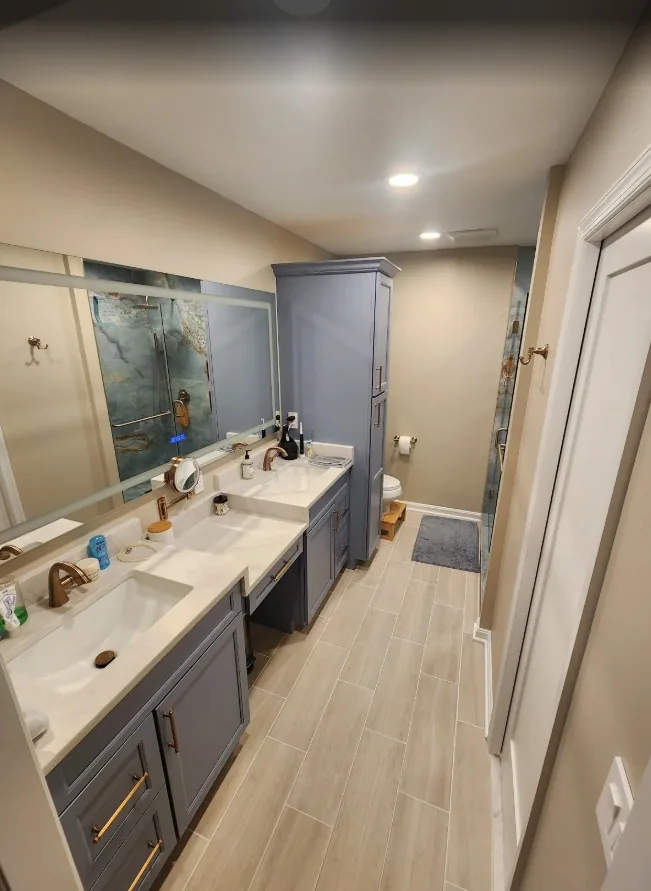
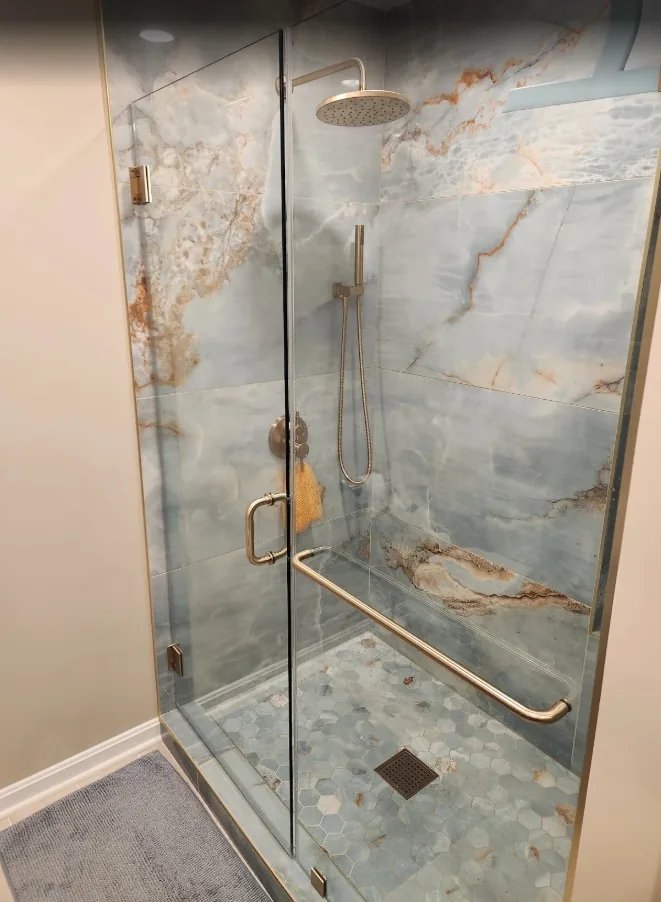
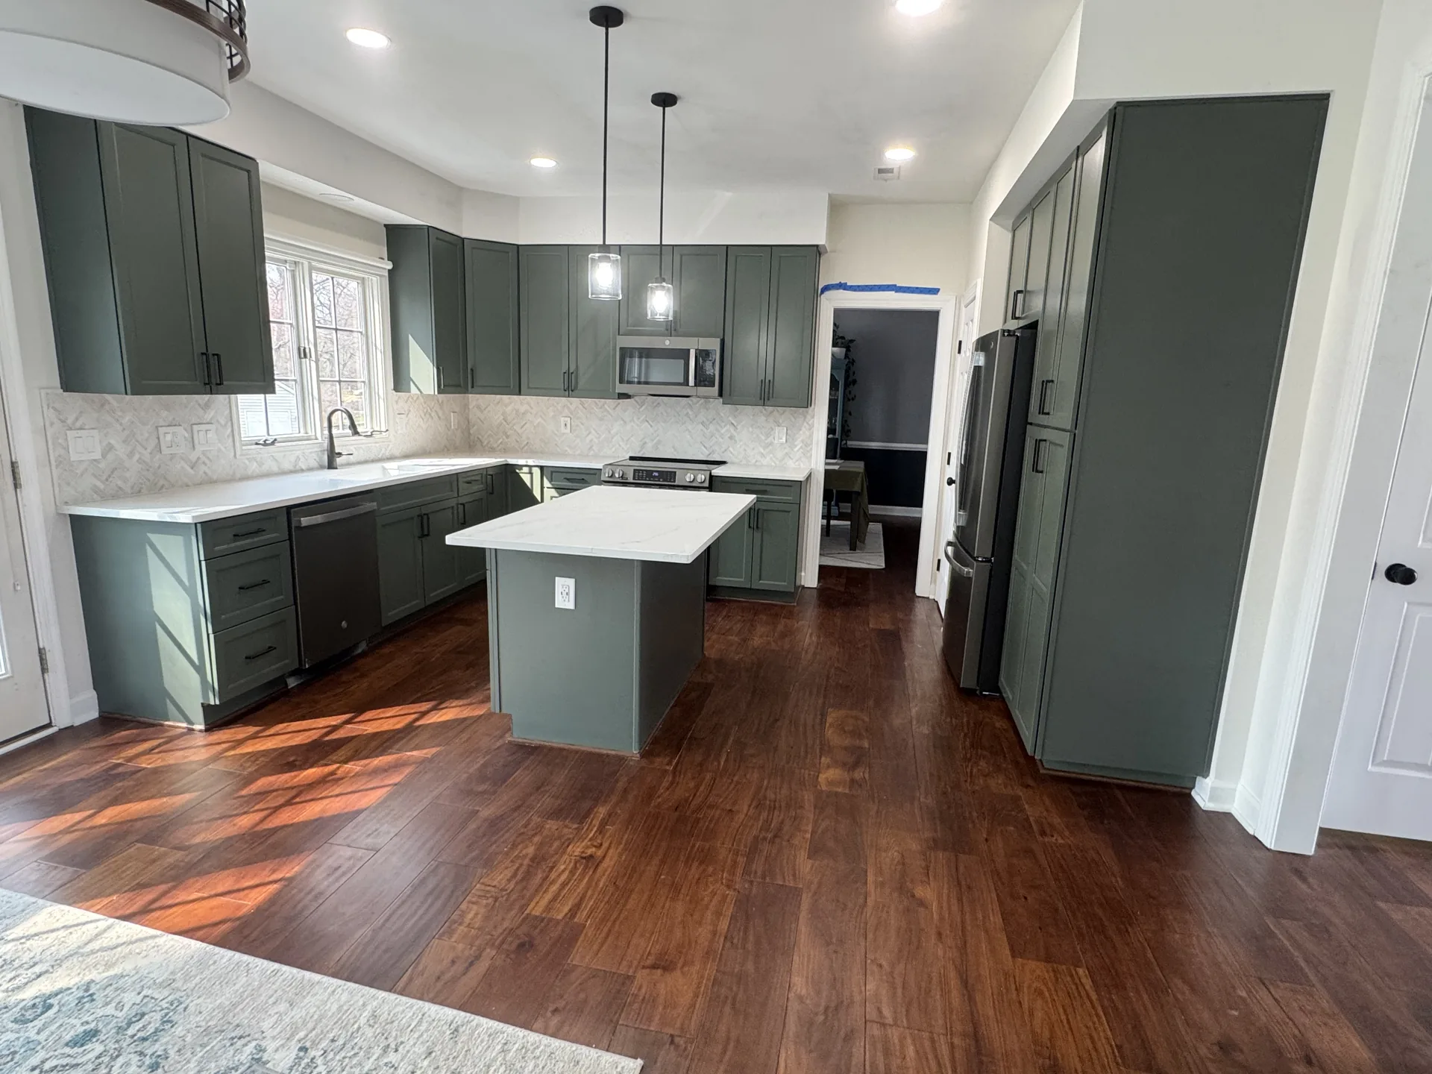
Kitchen Design Center remodeled the kitchen and primary bathroom in this Arlington home. In the kitchen, we enlarged the opening for a more spacious, open feel and added Waypoint cabinetry in Painted Sage and Painted Mist for extra storage, then sanded and refinished the hardwood floors. The primary bathroom was updated with a new vanity, a glass shower and Floor & Decor tile for a modern, chic finish.
Design style: Modern, chic
The challenge
The main challenge was coordinating each phase of the renovation while opening up the layout, from removing the wall and enlarging the opening to the flooring and cabinet installation.
Our solution
Our team worked closely with the client at every stage, focusing on their needs and preferences, to deliver a functional kitchen and bathroom that matched their vision.
Products & specifications
- Cabinet brand
- Waypoint Cabinetryofficial site ↗
- Cabinetry
- Waypoint, Painted Sage and Painted Mist
- Door style
- Transitional modern
- Construction
- Plywood
- Flooring
- Refinished hardwood (kitchen); Floor & Decor tile (bathroom)
- Special features
- Enlarged opening for a more open layout; added cabinetry for storage
More of our work
Painted Sage Kitchen Refacing with Calacatta Quartz in Alexandria, VA | Brandie M. Project
Two-Tone Kitchen & Primary Bathroom Remodel in Falls Church, VA | Audrey C. Project